HHR’s new workplace featured in The Architect’s Newspaper
Article content
August 20, 2026
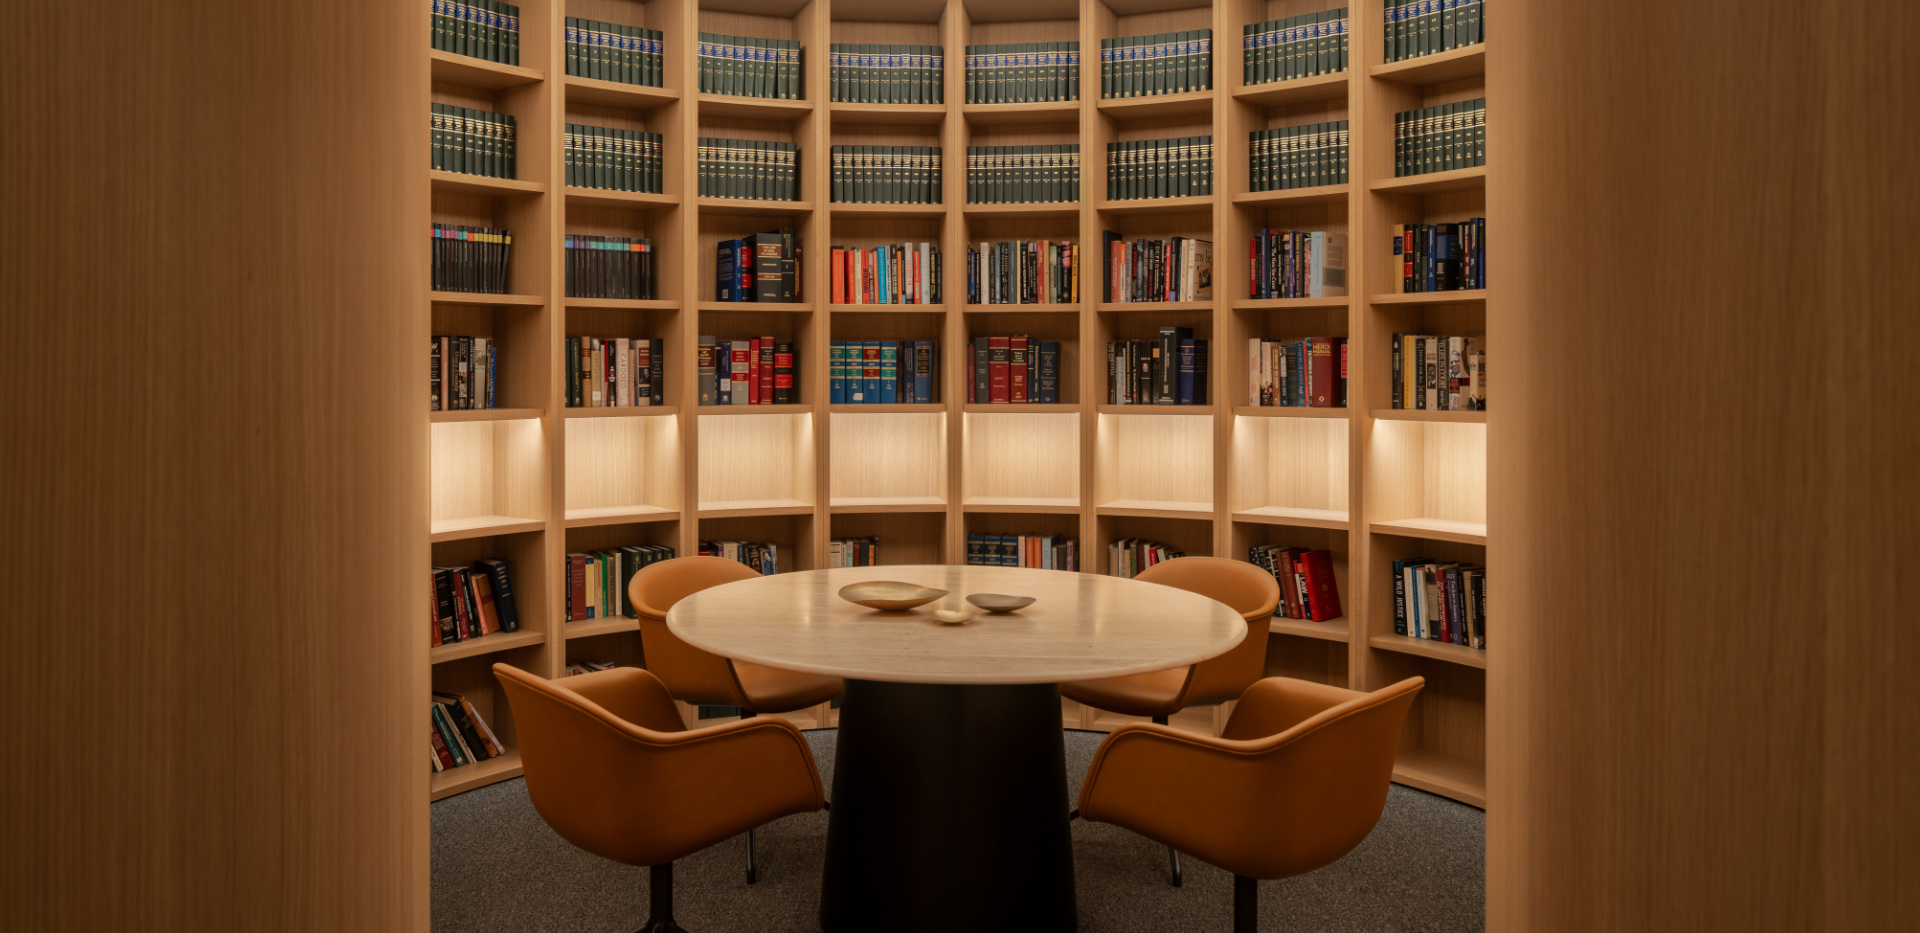
Henein Hutchison Robitaille LLP’s new workplace, designed by KPMB with project director Sonia Bitterman of Modernist 67, is featured in the July/August edition of The Architect’s Newspaper.
For years, HHR occupied a low-rise office building in Toronto’s eastern downtown, conspicuously outside the downtown corridor that most peer firms call home. By 2025, however, it had outgrown its space, and a move to an office tower offered a chance to reunite colleagues on a single floor.
Located in the Bay Adelaide Centre East Tower, the new office accommodates the firm’s uniquely collaborative practice model while providing a serene environment that supports staff well-being amid the pressures of legal practice.
“It was always about comfort, beauty, craft, and socializing,” Bruce Kuwabara recently told editor-in-chief Jack Murphy.
Beginning in plan, the floorplan is organized around a gently curving “garden wall” of private offices enclosed by slatted oak screens.
“[It’s] designed to borrow light and views for the interior spaces while maintaining a sense of privacy,” added partner Paulo Rocha.
Open areas are anchored by full-height cylindrical forms, including stone-clad meeting rooms and a cocooning library. Together, these elements enable fluid movement while managing acoustics and sightlines.
“The architects delivered a wood-lined interior that is nothing like a typical office. Instead, the space feels like a garden sanctuary,” writes Murphy.
Read the full article at The Architect’s Newspaper.
(Image: Adrian Ozimek)
Related News
Blaine Lepp to co-deliver architecture keynote at BUILDEX Alberta
October 14, 2026)
Shirley Blumberg joins THE PLAN Awards jury for 2026
October 9, 2026)
)