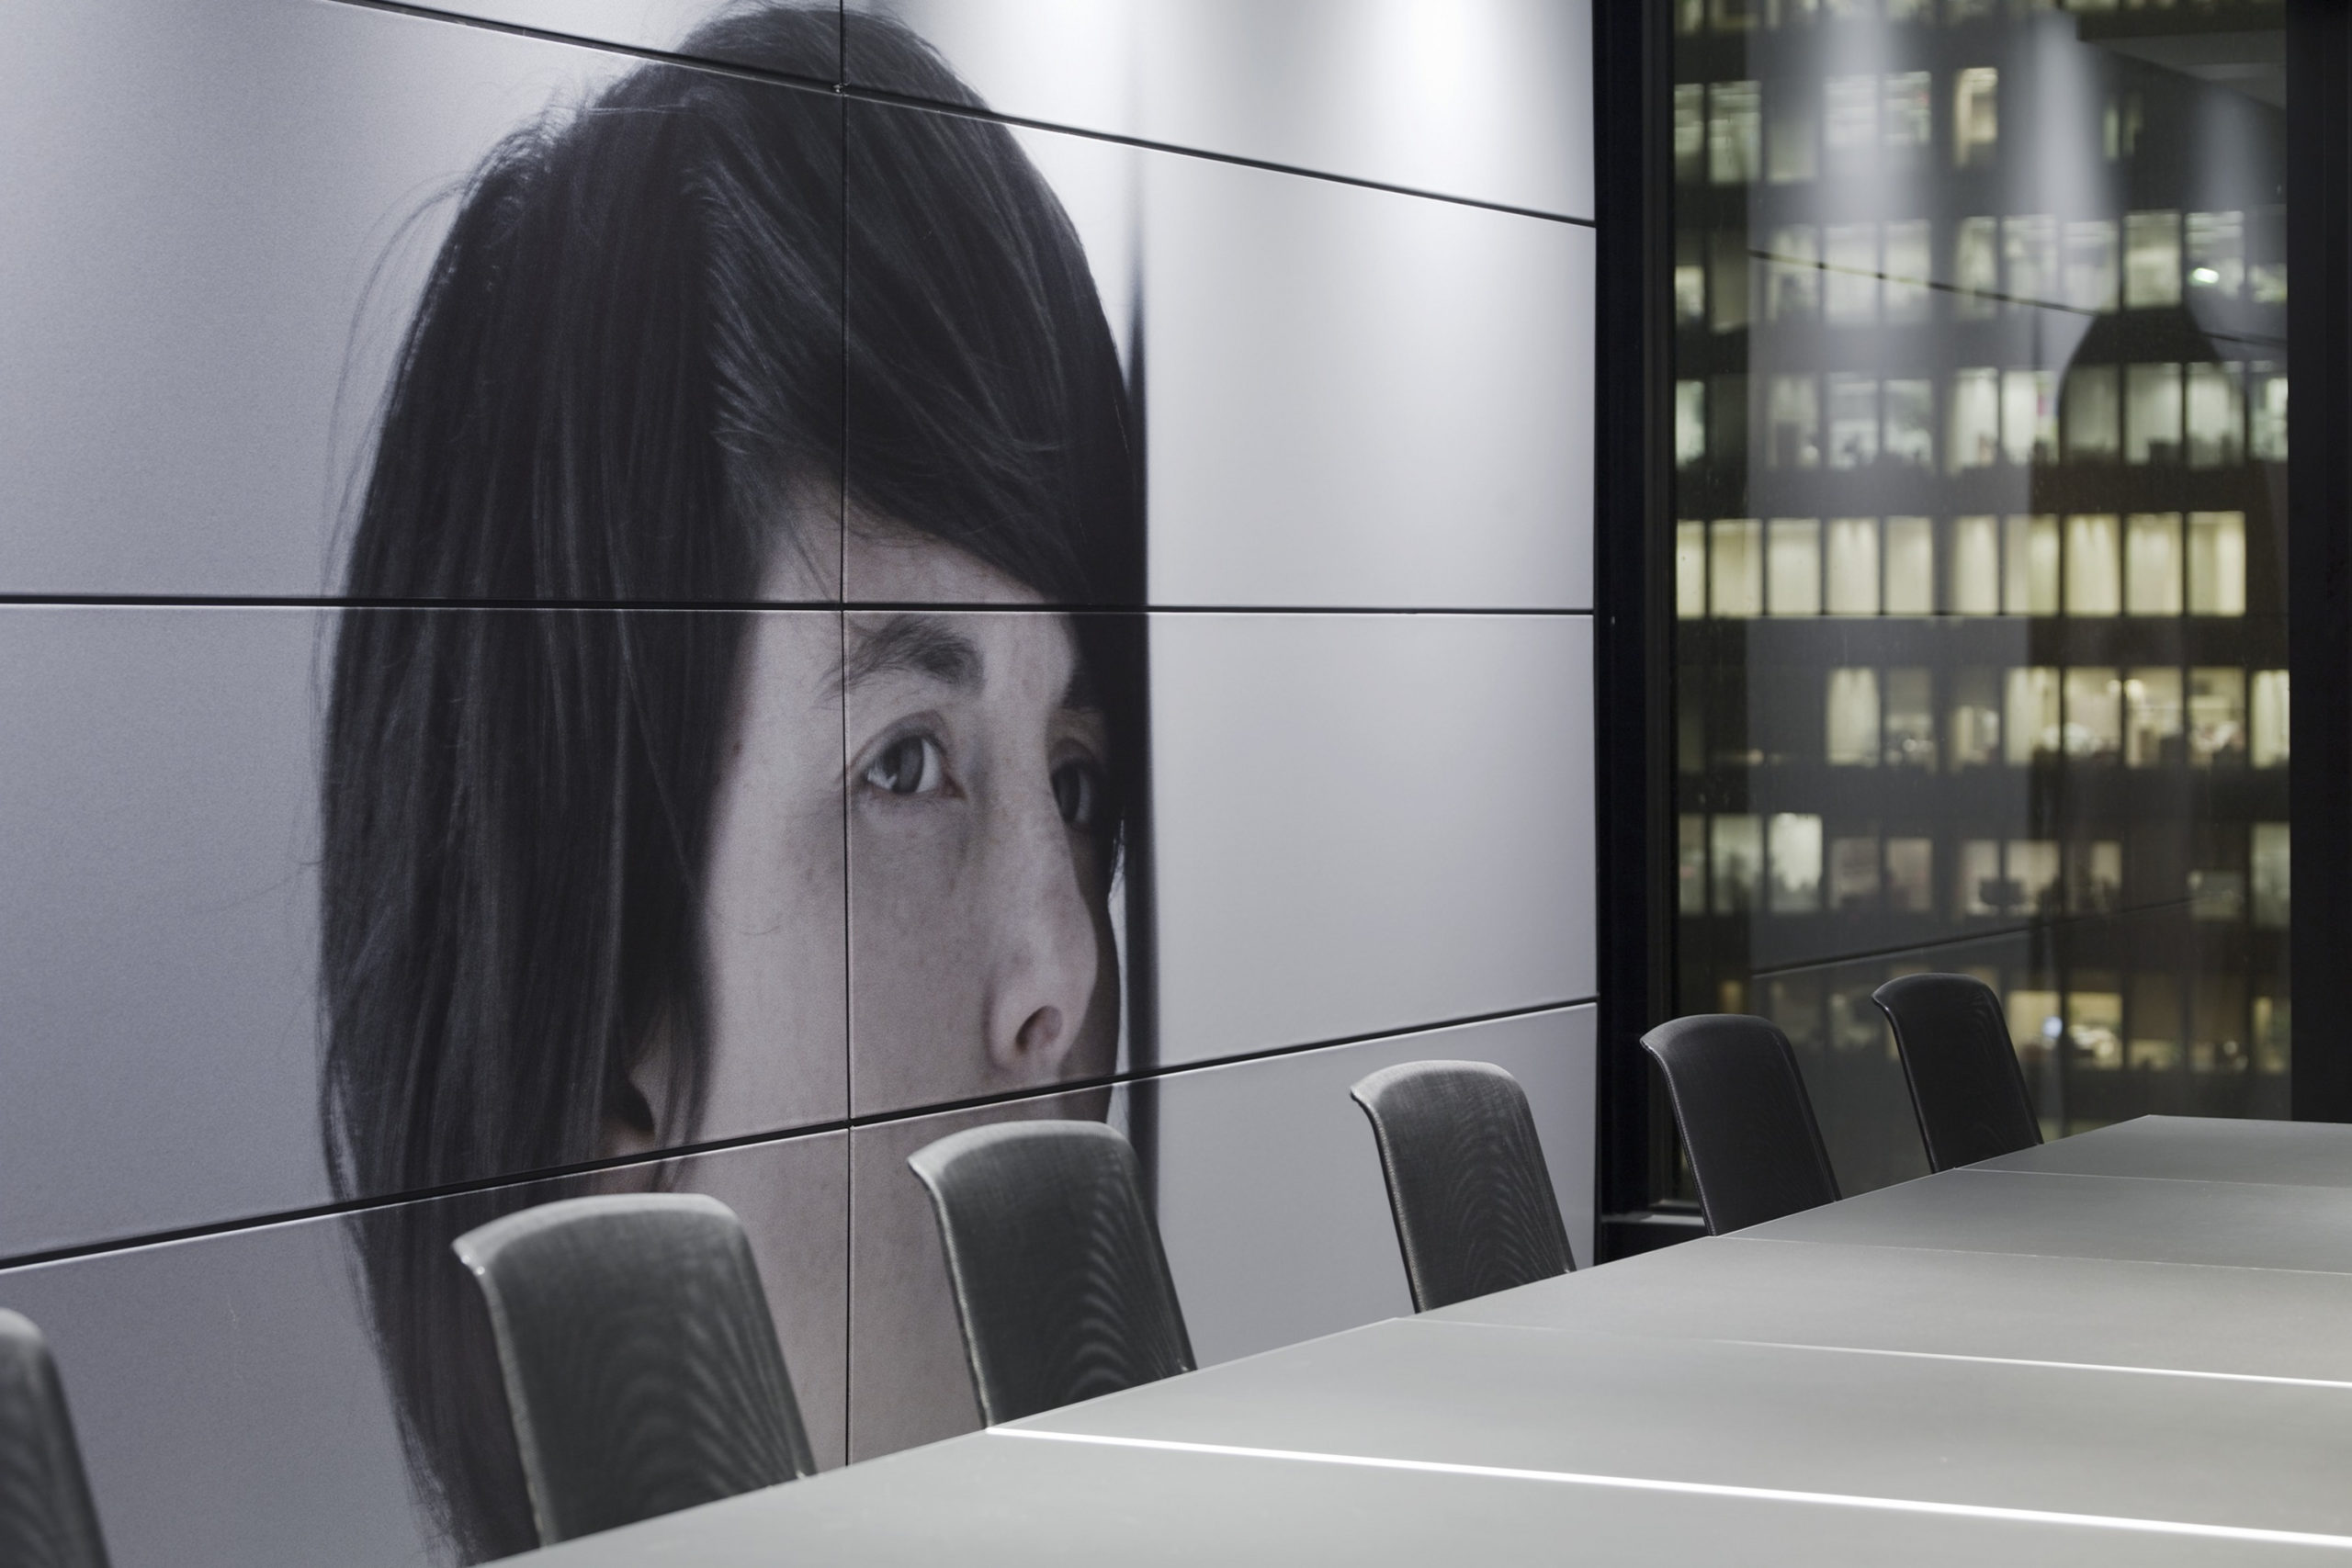
Henein Hutchison Robitaille LLP
- Location Toronto, Ontario
- Client Henein Hutchison Robitaille LLP
- Architects KPMB
- Completion 2026
- Size 22,000 ft² / 2,040 m²
- Project type Workplace
A workplace born from a singular culture
For decades, Henein Hutchison Robitaille LLP (HHR) occupied a low-rise office building in Toronto’s eastern downtown, outside the city’s established cluster of legal practices. By 2025, however, the law firm had outgrown its longtime home. In collaboration with project director Sonia Bitterman of Modernist 67, KPMB designed HHR’s new workplace on a single floor within the East Tower of the Bay Adelaide Centre.
Despite its longstanding reluctance to occupy an office tower, the move presented an opportunity to bring colleagues together on a single floor. The new workplace supports HHR’s uniquely collaborative practice model while providing a calm counterpoint to the high stakes of legal practice. Replacing the base building’s rectilinear lines with organic and sinuous forms, the design departs from law office conventions and reflects HHR’s distinctive identity within the profession.

Conceived as a garden elevated on an urban plateau, the office features a gently curving “garden wall” complemented by interior pavilions. This idea emerged as the guiding thread for a calming and expressive workplace with zones for concentrated work, reflection, and collaboration.

Unlike many law firms with siloed individual practices, HHR employees work with the entire partnership. The office is designed to choreograph movement and sightlines, with an emphasis on fostering chance encounters, social connections, and shared learning. The conceptual heart of the garden is a flexible staff lounge that accommodates twice-weekly staff lunches, impromptu meetings, and industry events.
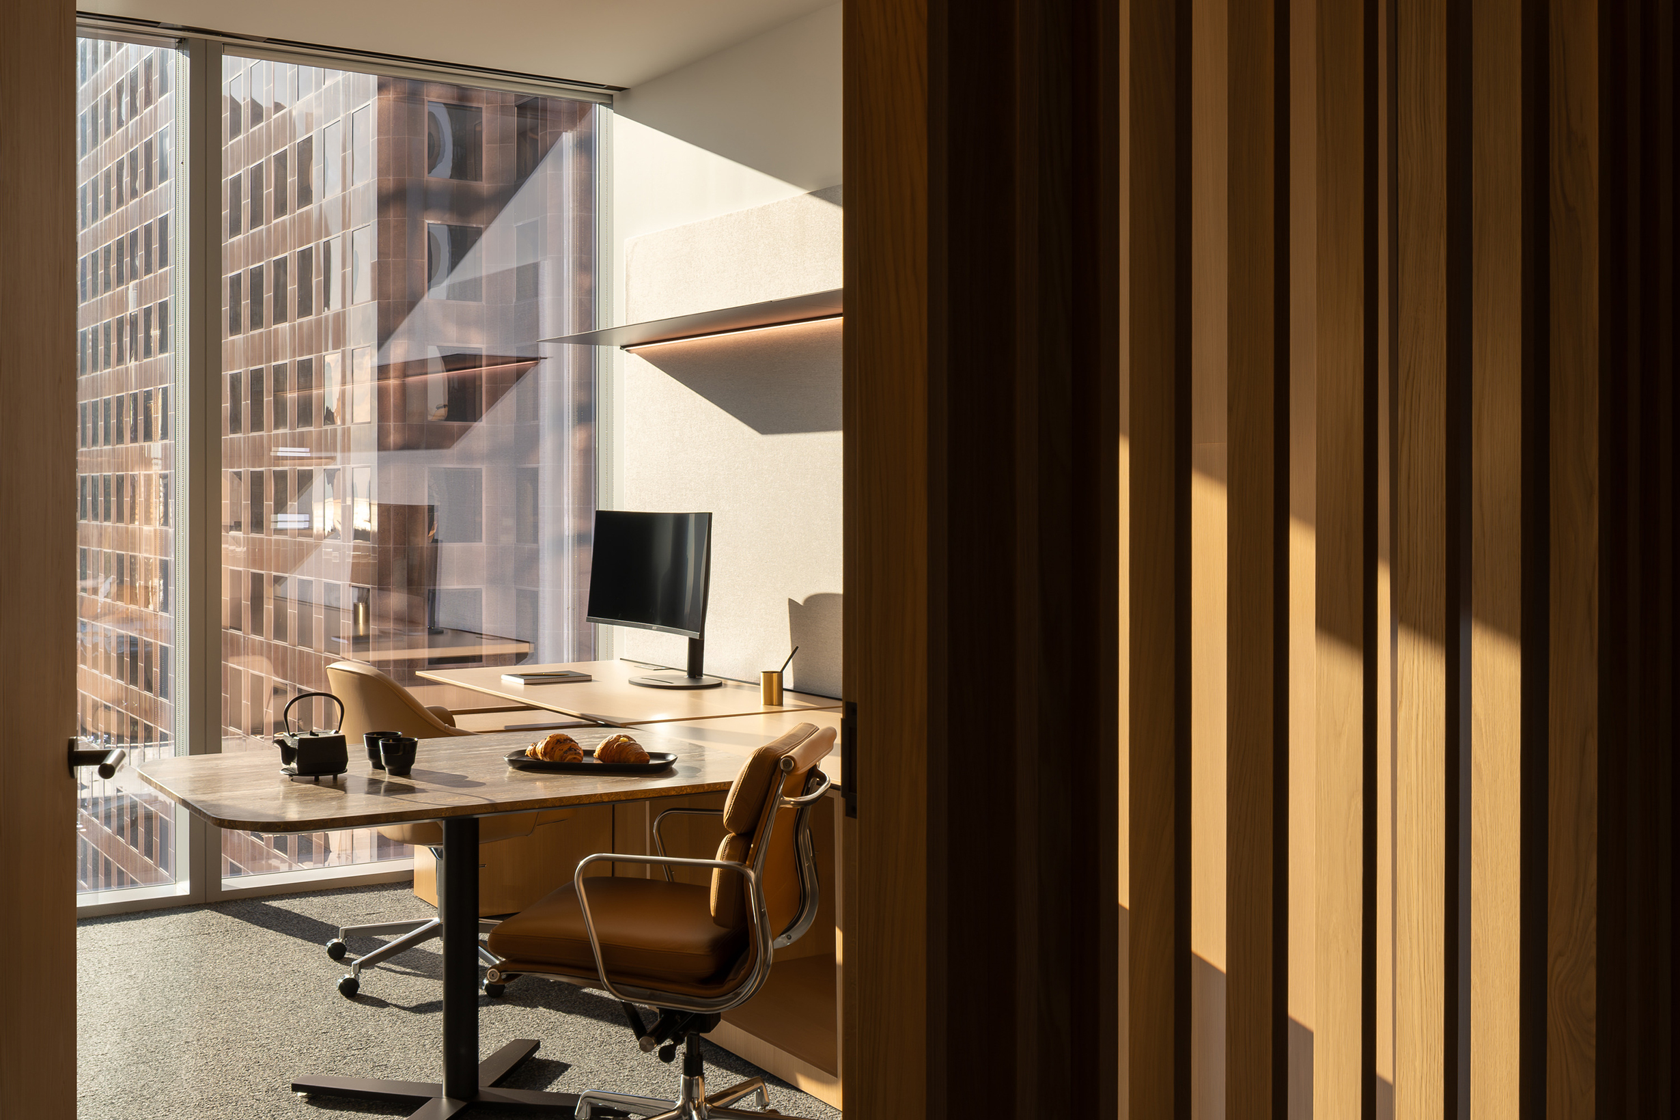
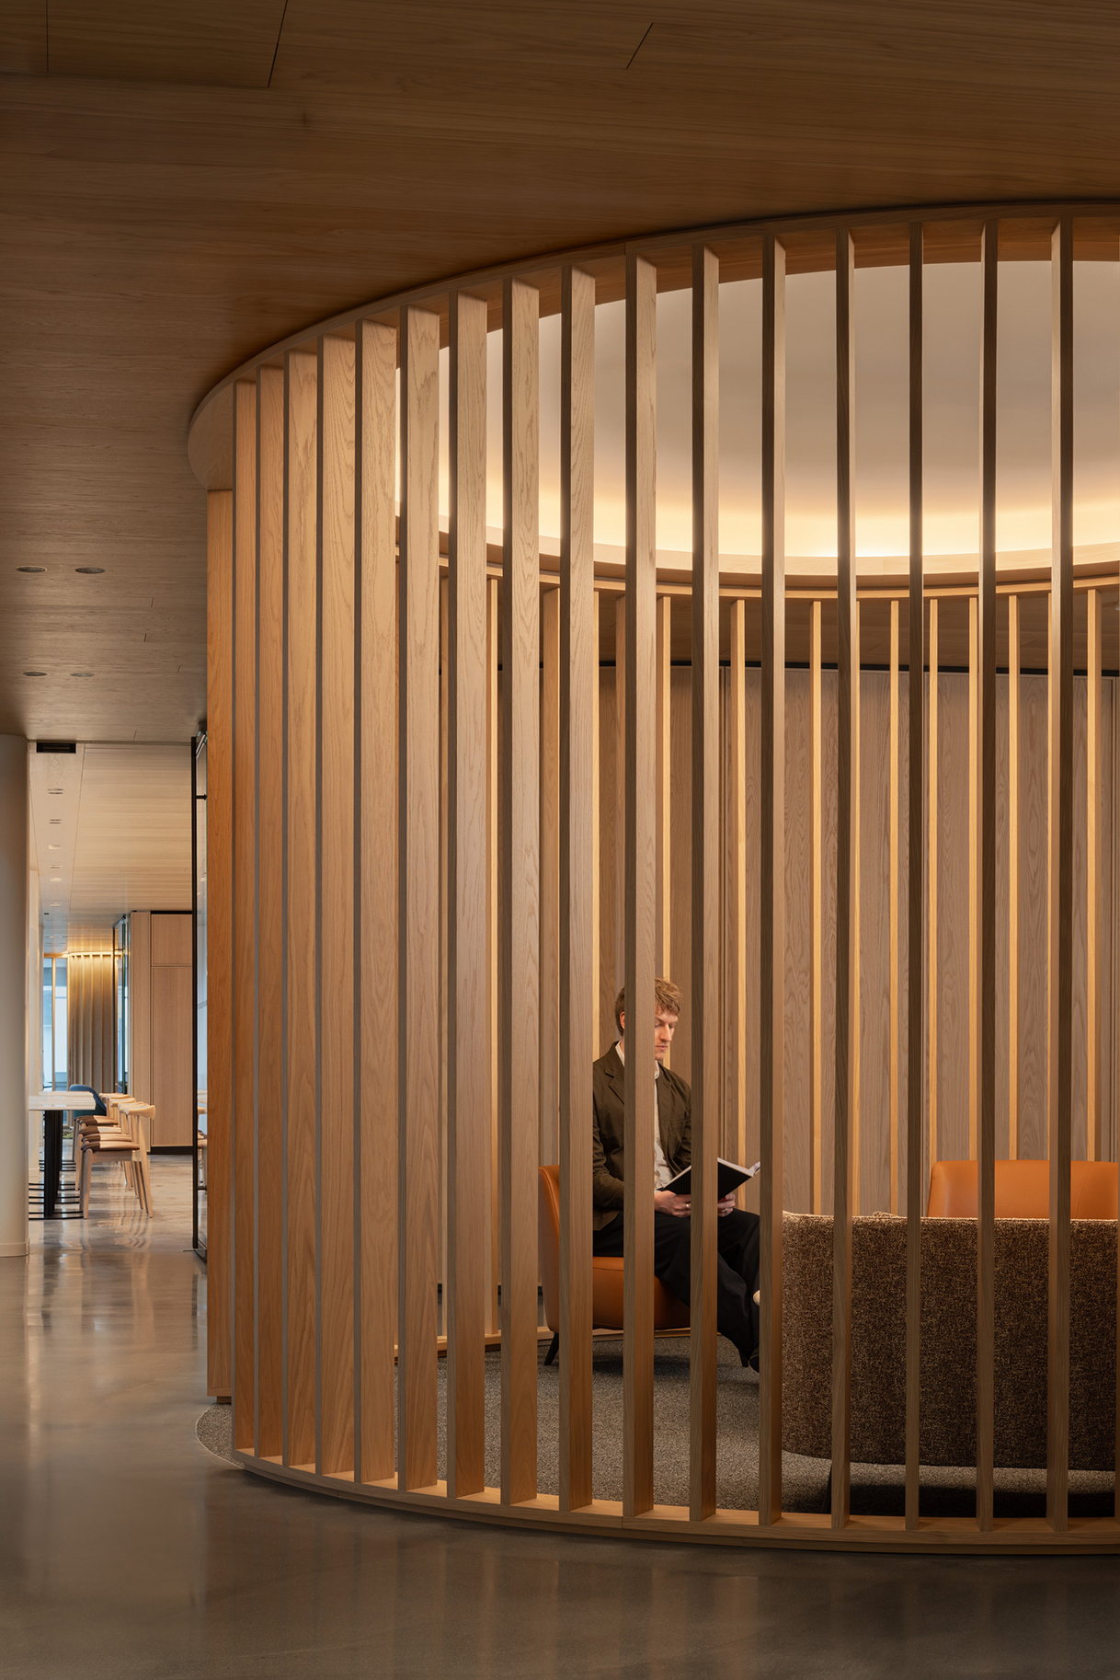

A perimeter wall of vertical wood slats contains private offices. The spacing, scale, and proportion of these bespoke screens balance openness and privacy, while allowing natural light to penetrate the building core. Individual offices support a culture of mentorship, with partner desks scaled for independent and collaborative work.
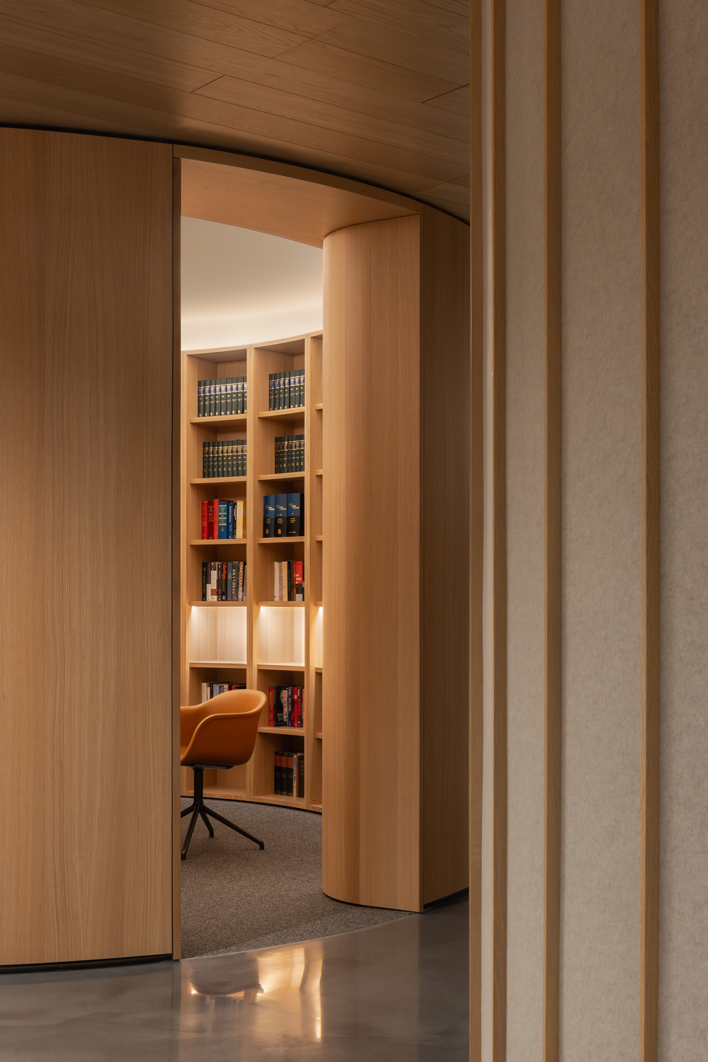
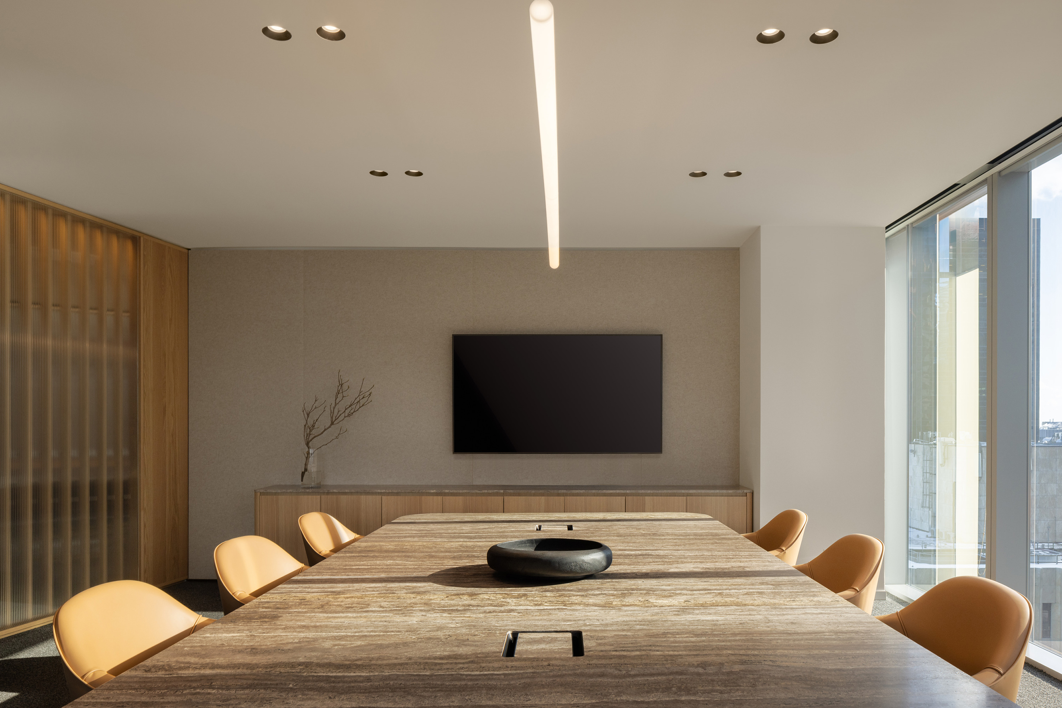
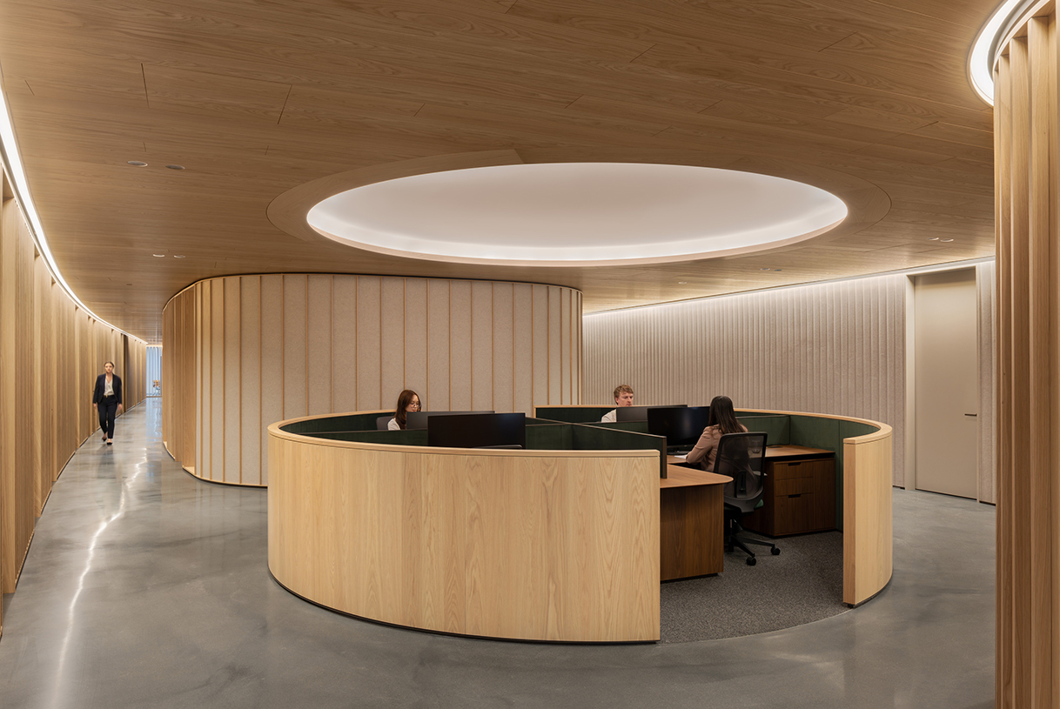
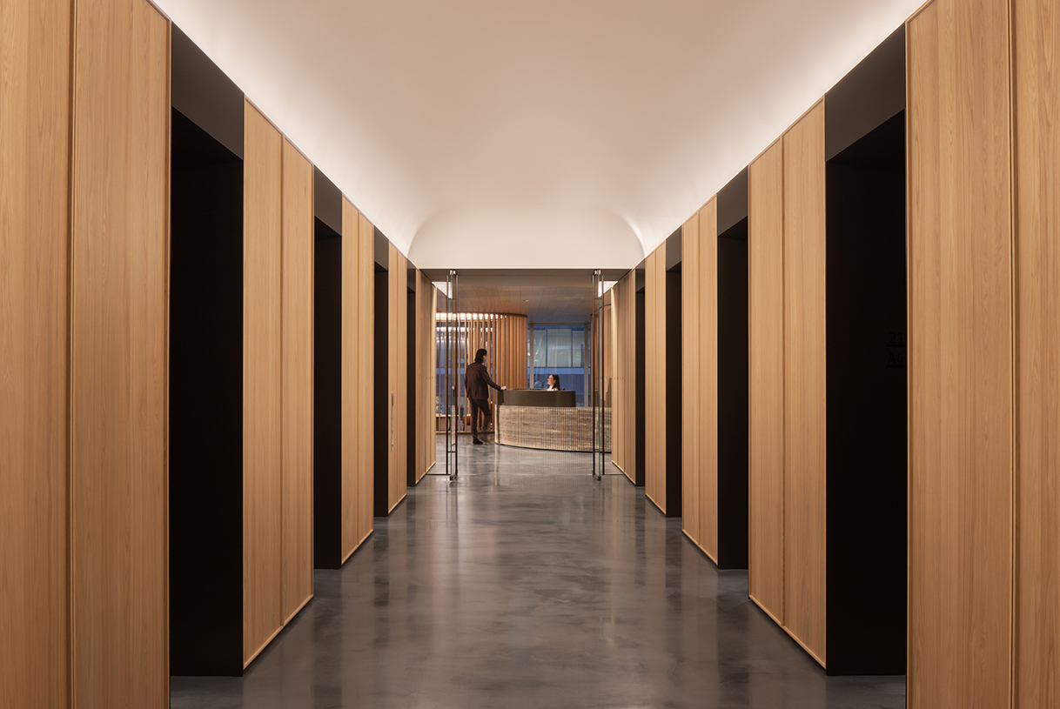
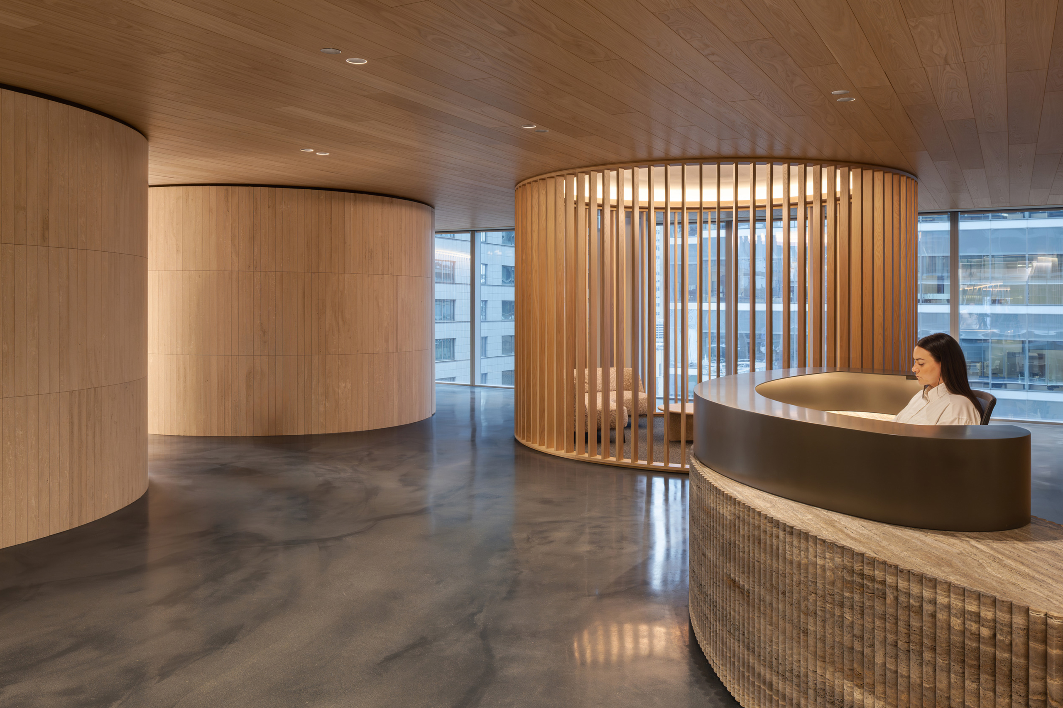
Client reception is anchored by a curving reception desk and a trio of cylindrical pavilions that house meeting spaces and a waiting room. In the office’s staff-focused eastern half, three circular workstations and a wood-lined library echo these monumental volumes.

The perimeter “garden wall” gives way to floor-to-ceiling windows at the end of each circulation corridor. Executive assistant workstations were custom-designed and located nearby to benefit from natural light and city views.