Reimagining hospital walls with bio-based materials
Article content
September 2, 2026
What if hospitals could be built without carbon-intensive materials? For a recent Toronto BioBuild Collective exhibition, we put that question to the test.
By Kael Opie and Shahrzad Soudian
For millennia, humans have built their structures with natural materials: wood, earth, thatch, stone, and even ice and snow. Today, construction materials account for between 14 and 16 percent of global greenhouse gas (GHG) emissions, with carbon-intensive structural steel and reinforced concrete among the largest contributors. At the same time, harmful synthetic materials continue to accumulate in our ecosystems and fill our landfills when a building is no longer in use.
Collectively, we need to reduce the carbon content of ubiquitous building materials (read more about KPMB Lab’s research into low-carbon concrete), while rediscovering bio-based materials that sequester carbon, biodegrade, and support health and well-being.
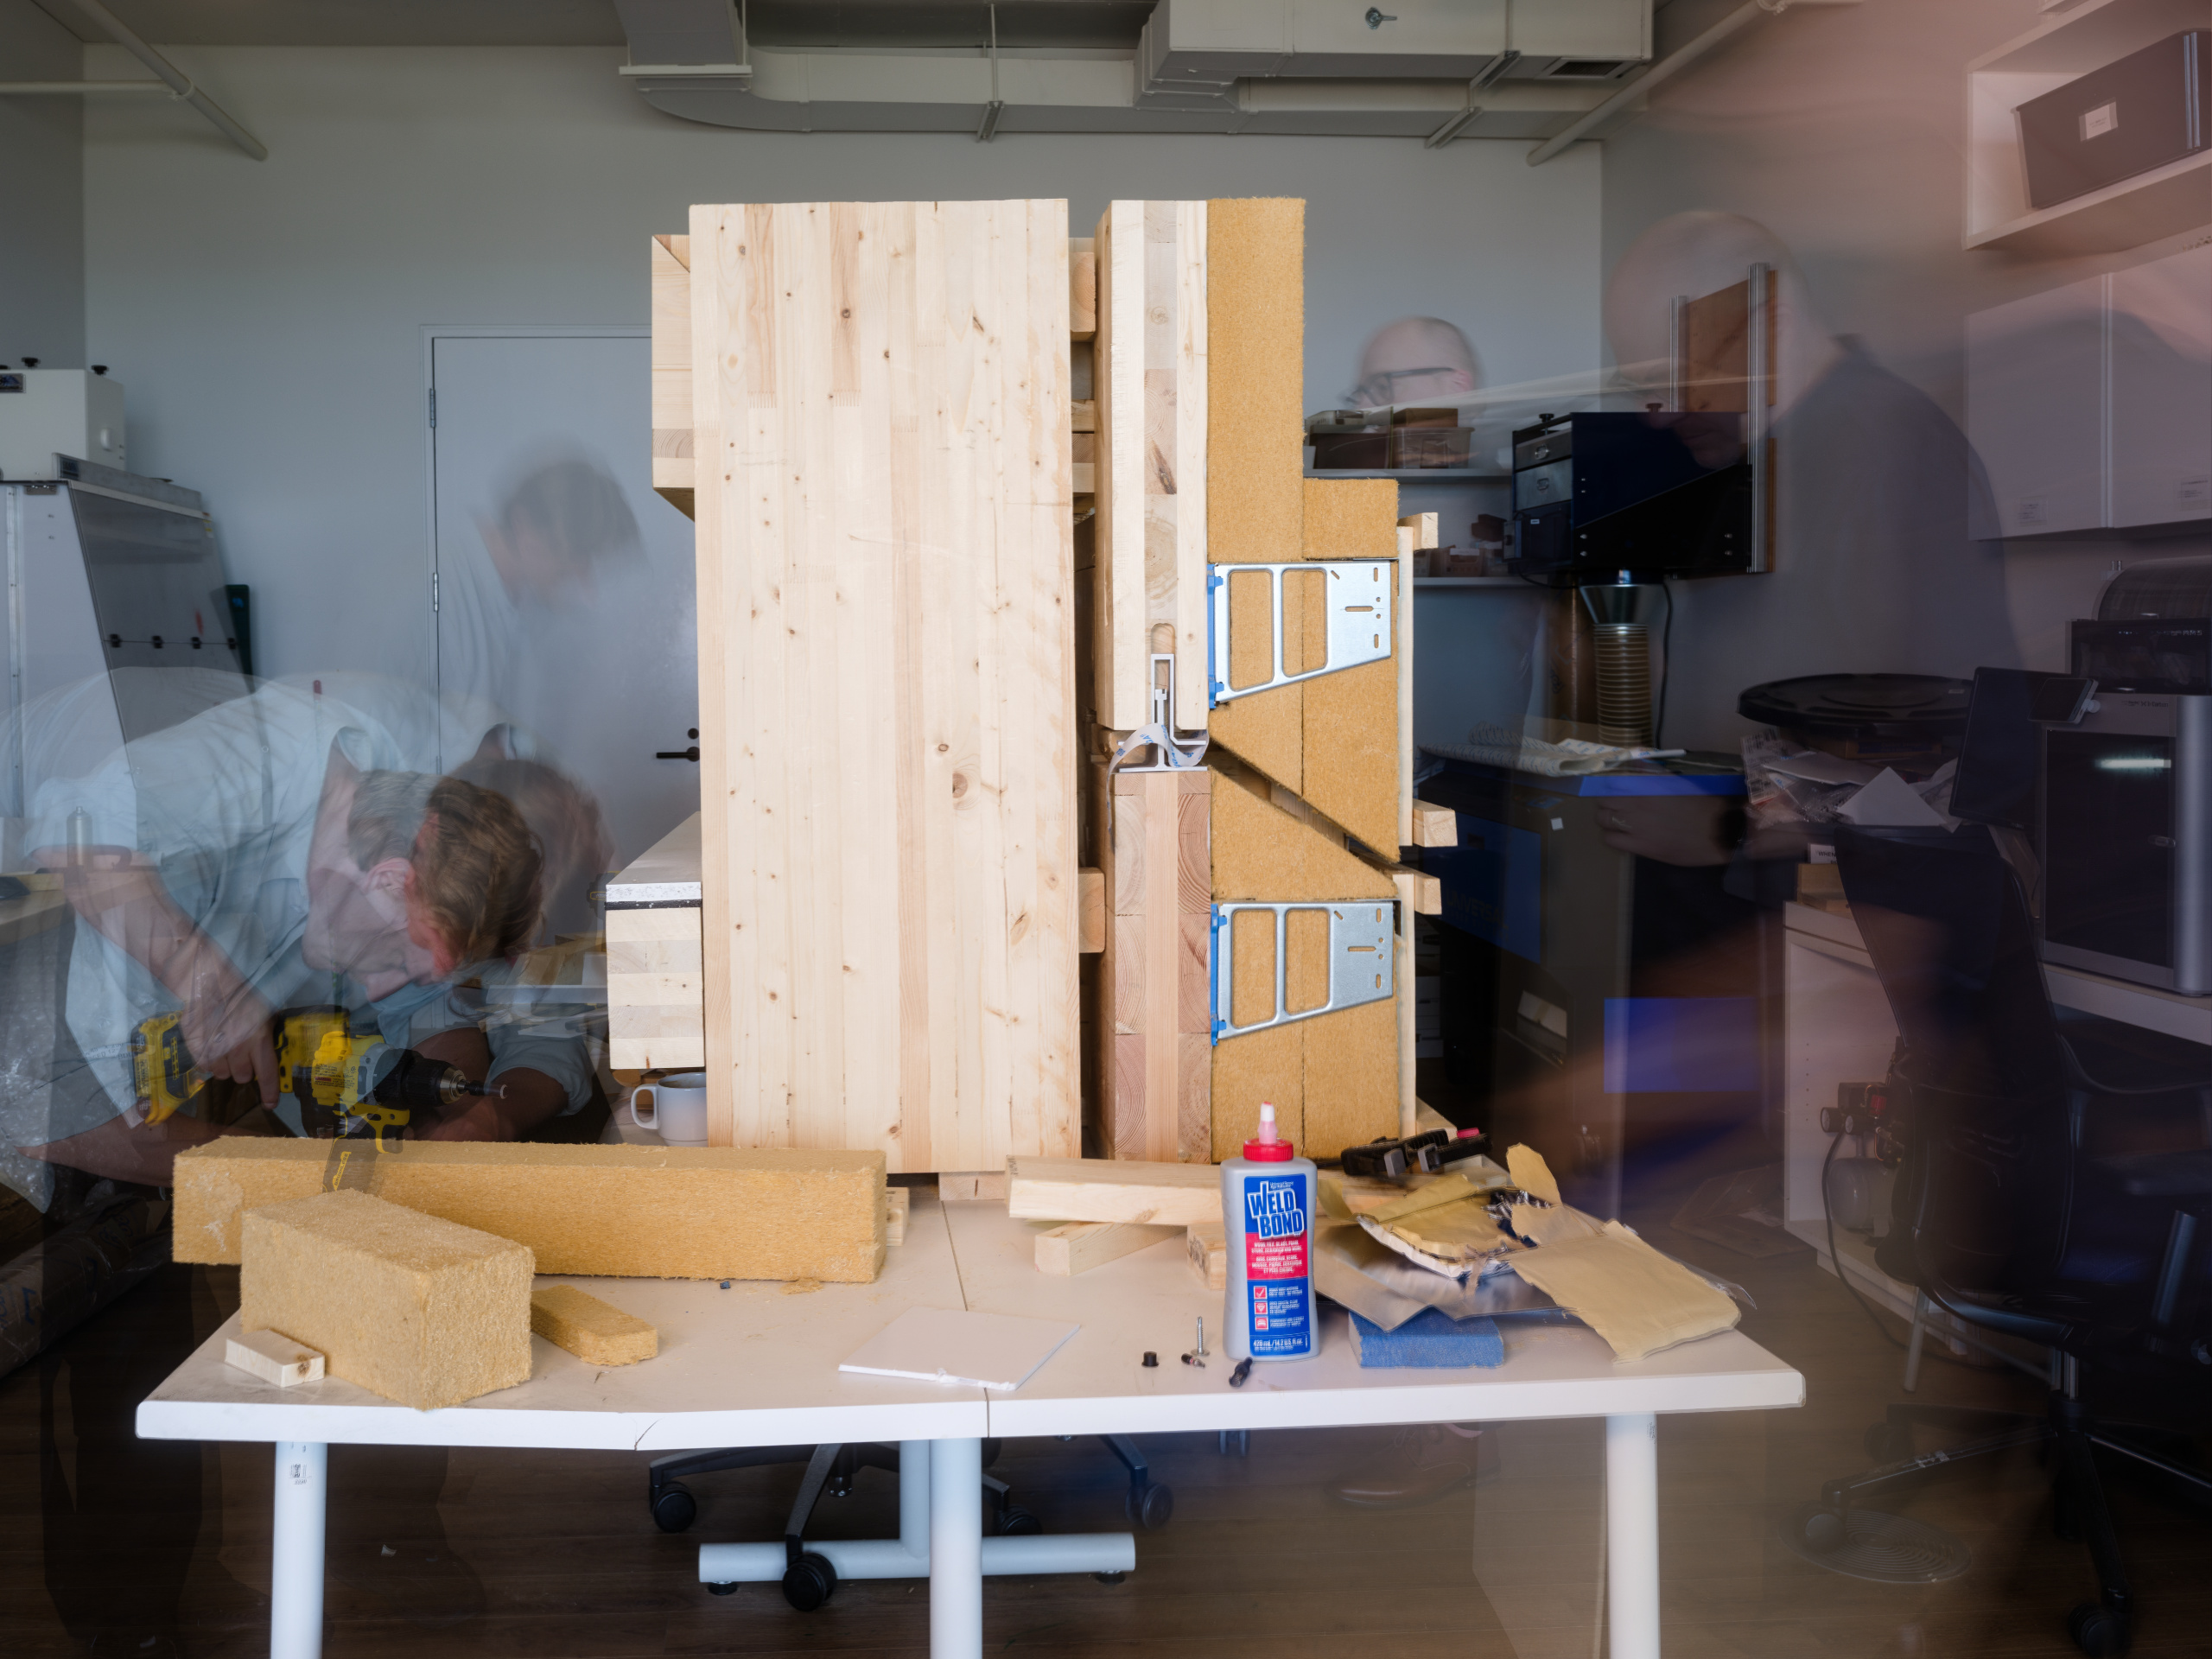
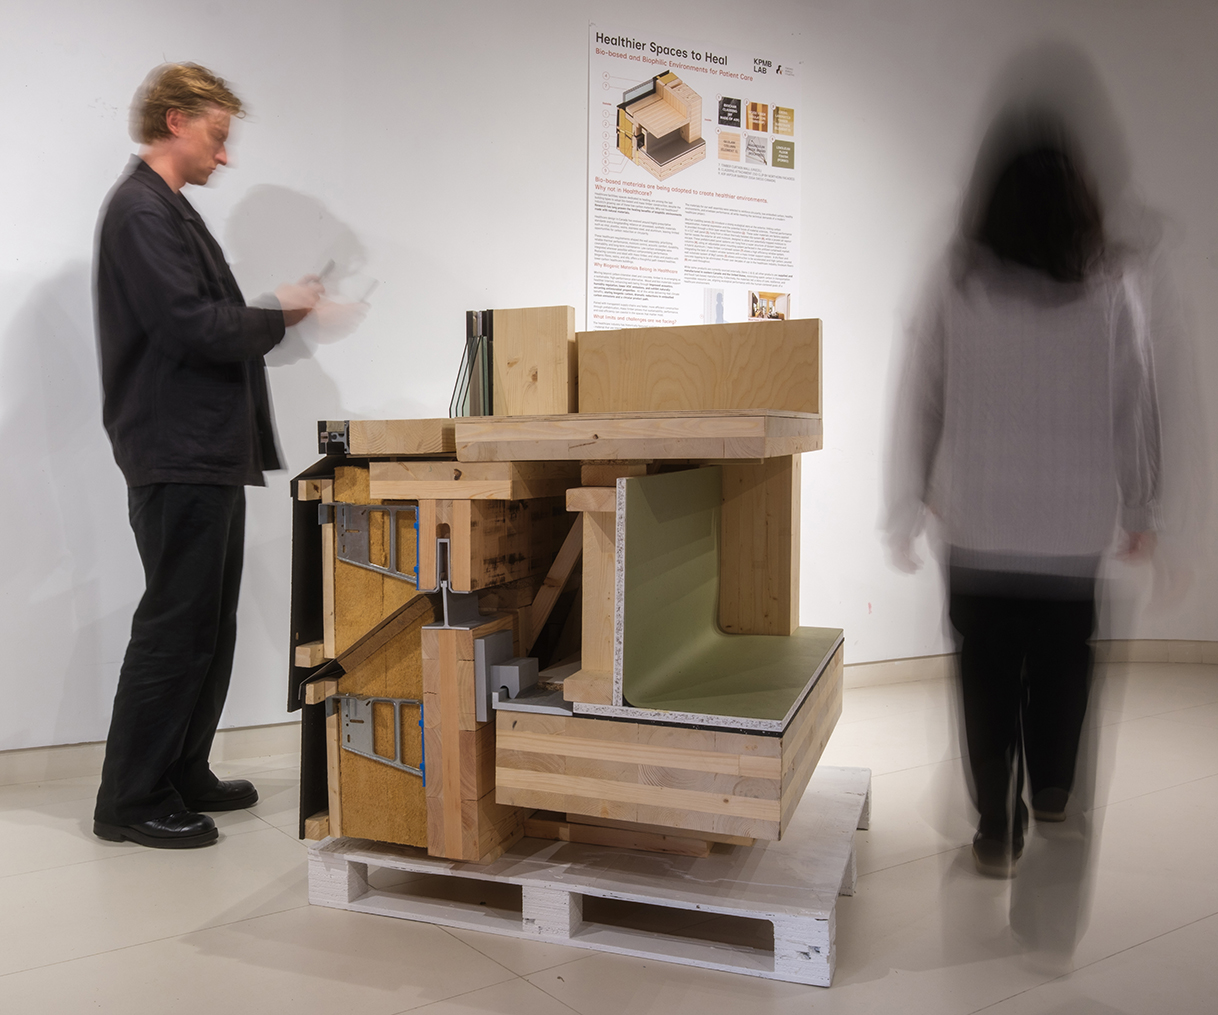
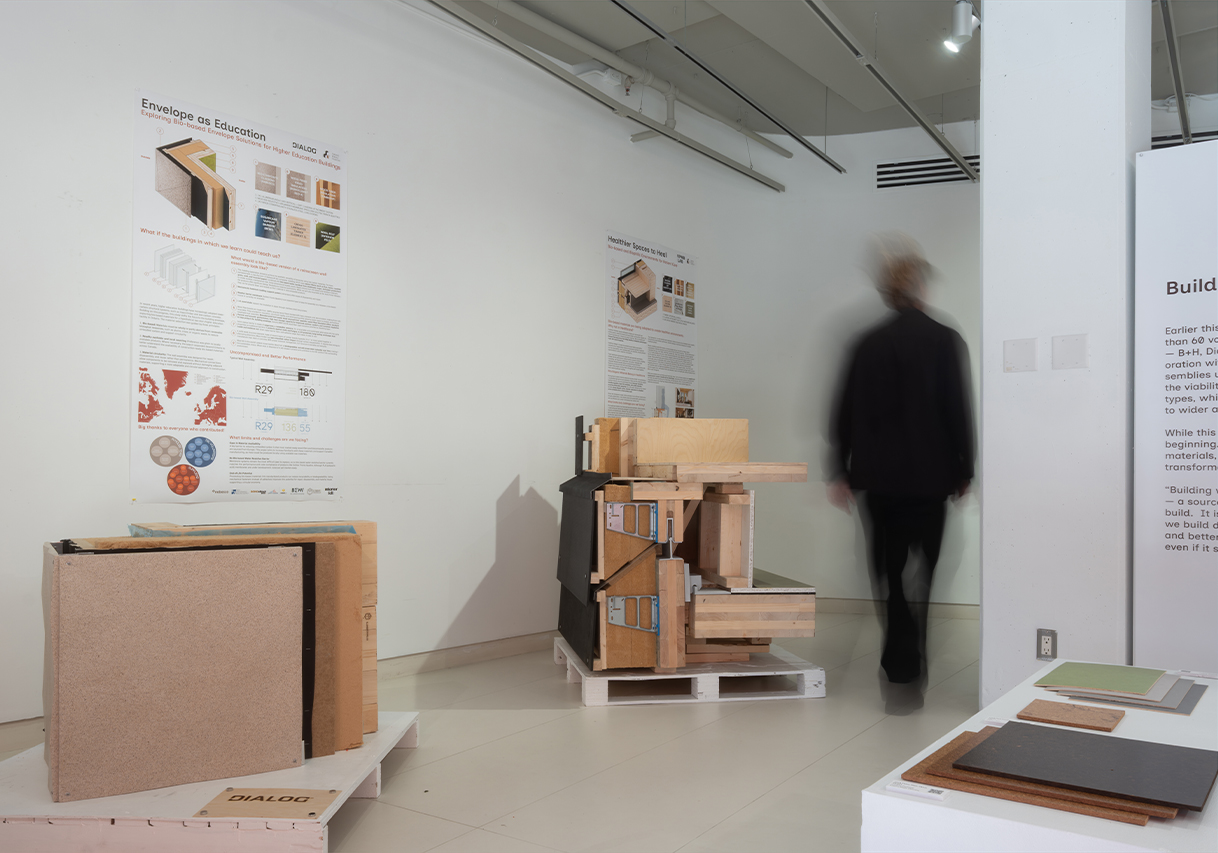
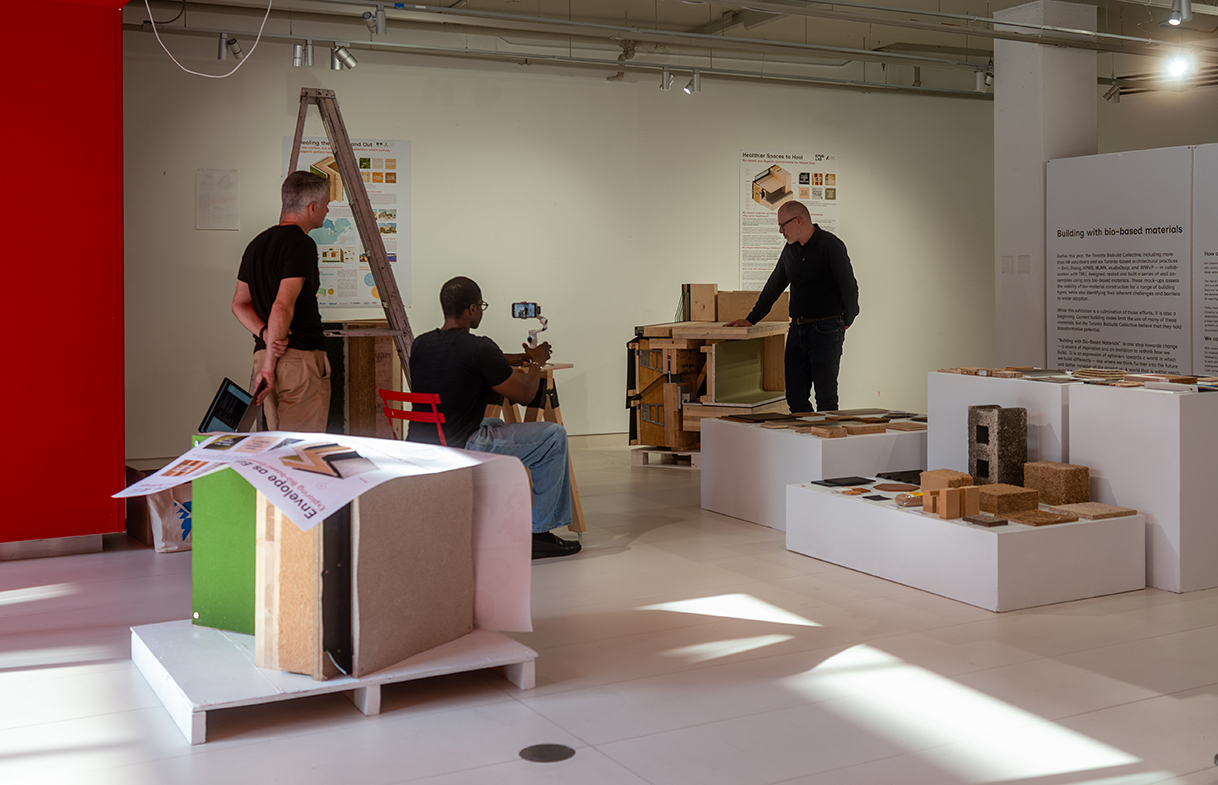
KPMB Lab recently designed and built a wall assembly using mass timber and other nature-derived materials for a conceptual hospital tower. The project was one of six assemblies contributed to “Building with Bio-Based Materials”, an exhibition from the Toronto BioBuild Collective. These mock-ups — standing roughly 1.5 metres tall and built at 1:1 scale — explore the applicability of different materials for large buildings.
The case for mass timber hospitals
Healthcare is among the most carbon-heavy building types. In Canada, the procurement, design, and construction process for hospitals has been reinforced over the decades, with a longstanding dependence on highly processed and synthetic materials such as vinyl, resins, plastics, stainless steel, and aluminum. These materials have been chosen for durability against harsh cleaning products but offer little opportunity to reduce embodied carbon or achieve circularity.
Although mass timber is increasingly used in commercial and institutional buildings, it remains restricted in most healthcare settings. Last year, Chris McQuillan outlined the reasons why: perceived capital costs, lateral shifts in structural systems, construction logistics, and concerns related to infection control. However, the roadblocks are not insurmountable and are worth addressing.
The benefits of building with wood are well established: it stores biogenic carbon and generates fewer emissions than conventional structural materials. In the case of CLT (cross-laminated timber), with appropriate planning, the material’s prefabrication can expedite construction. It is also a healthier material: it has few VOCs and the presence of exposed wood has been tied to measurable reductions in stress and blood pressure, higher levels of concentration, and improved mood. Despite these benefits, hospitals — environments dedicated to healing — may be among the last to enjoy wood’s biophilic effects.
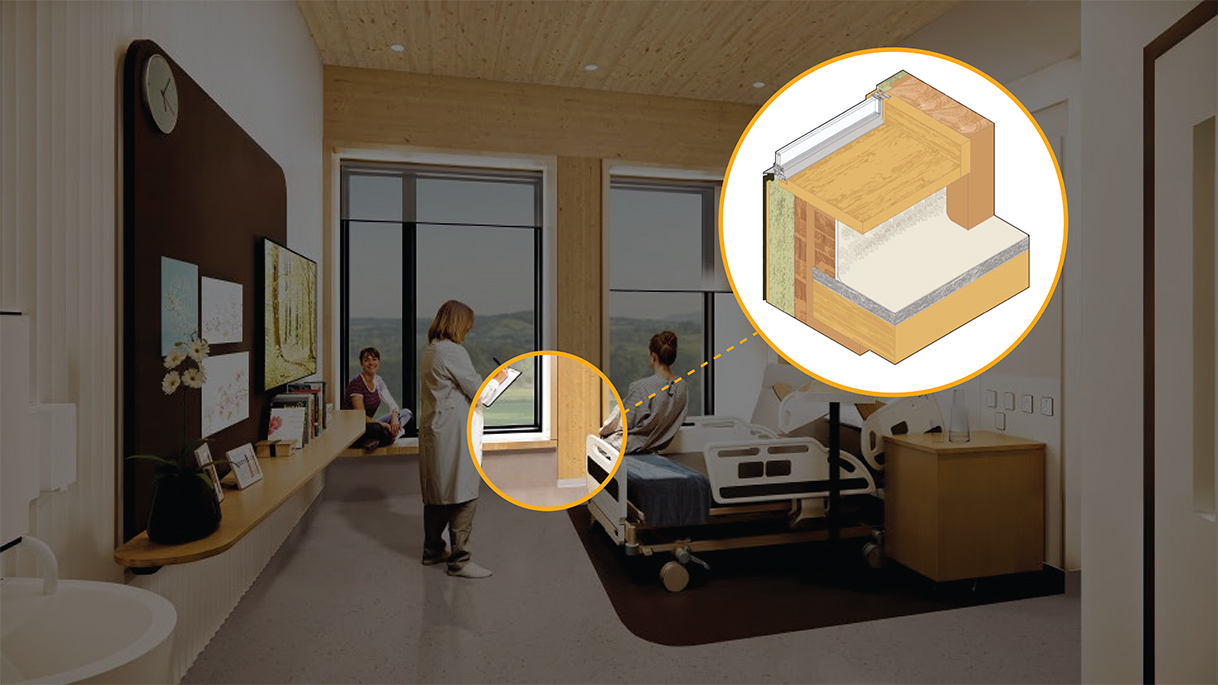
→ The wall assembly is imagined as part of a hospital patient room.
A (mostly) bio-based wall assembly
Hospitals are demanding when it comes to performance. They are continuously operational and require consistent thermal efficiency, moisture management, acoustic control, and durability. The goal of our mock-up was not to build an unrealistic prototype, but a technically grounded model that meets healthcare’s exacting standards and aligns with established construction practices.
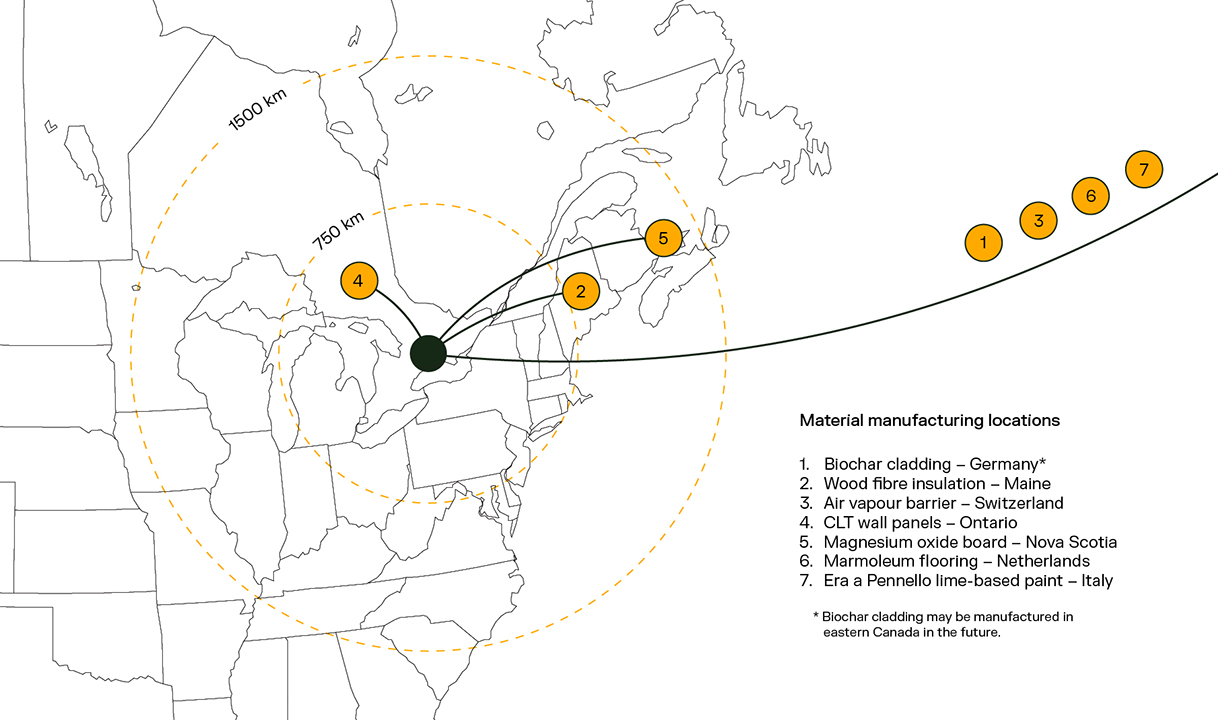
With feasibility top of mind, our process began by assessing current requirements for hospital envelopes in Canada and then replacing high-carbon materials with widely available bio-based alternatives. Ideally, these materials could be sourced locally to reduce the carbon costs of transportation and benefit from manufacturing that utilizes a relatively clean energy grid.
To compare options, we expressed the Global Warming Potential (GWP) of each material as the amount of CO₂ required to bring one square metre of material to market. That covers raw material extraction, transportation, processing, and manufacturing.
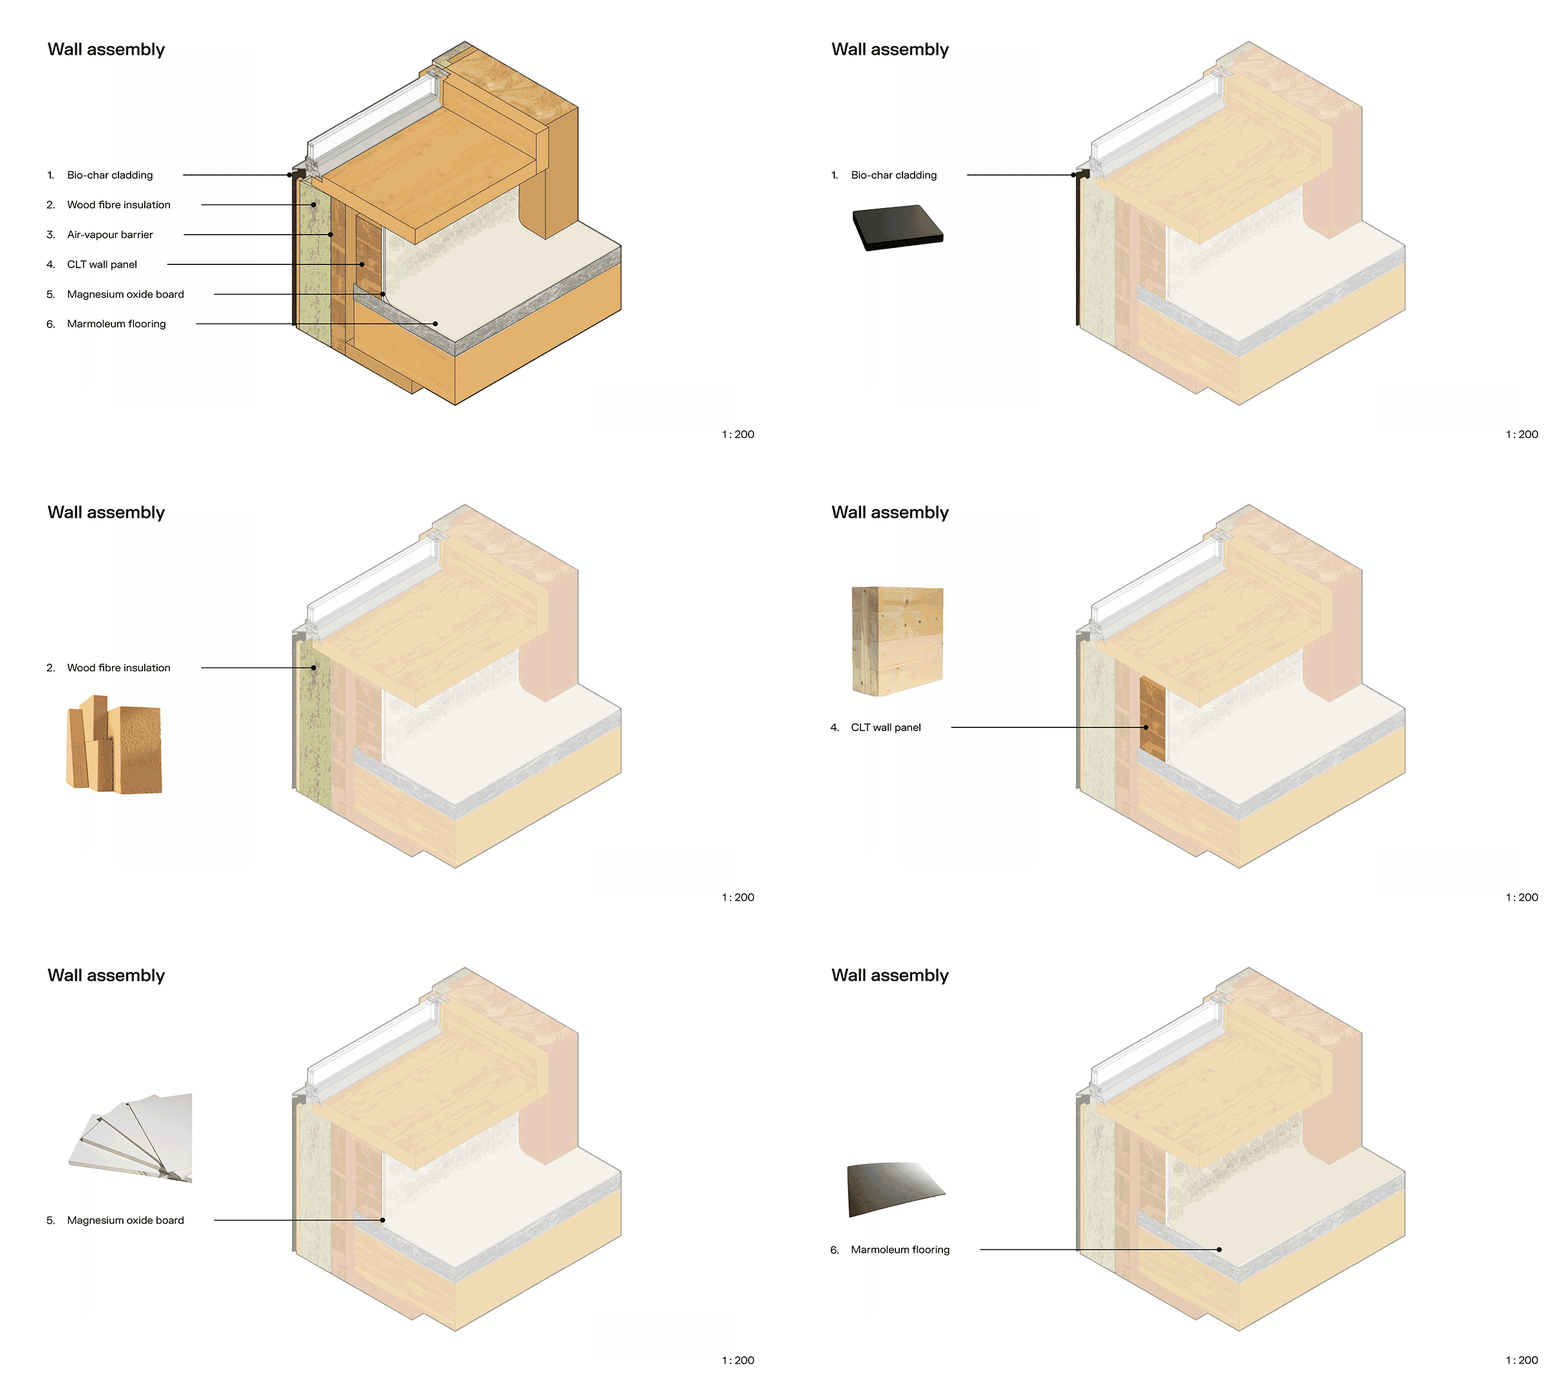
1. Cladding
The wall’s outermost layer features biochar Sequoia panels from Made of Air, a carbon-sequestering solid material created by heating industrial wood waste in an electric kiln without oxygen and finished with a natural mineral oil-based coating. Creating biochar locks carbon into an inert product rather than releasing it into the air through decomposition or burning. Although the panels are currently manufactured in Germany, eastern Canada provides all the key materials for local production.
- GWP: 29.2 kg CO₂/m²
- Sequestered carbon: -11 kg CO₂/m²
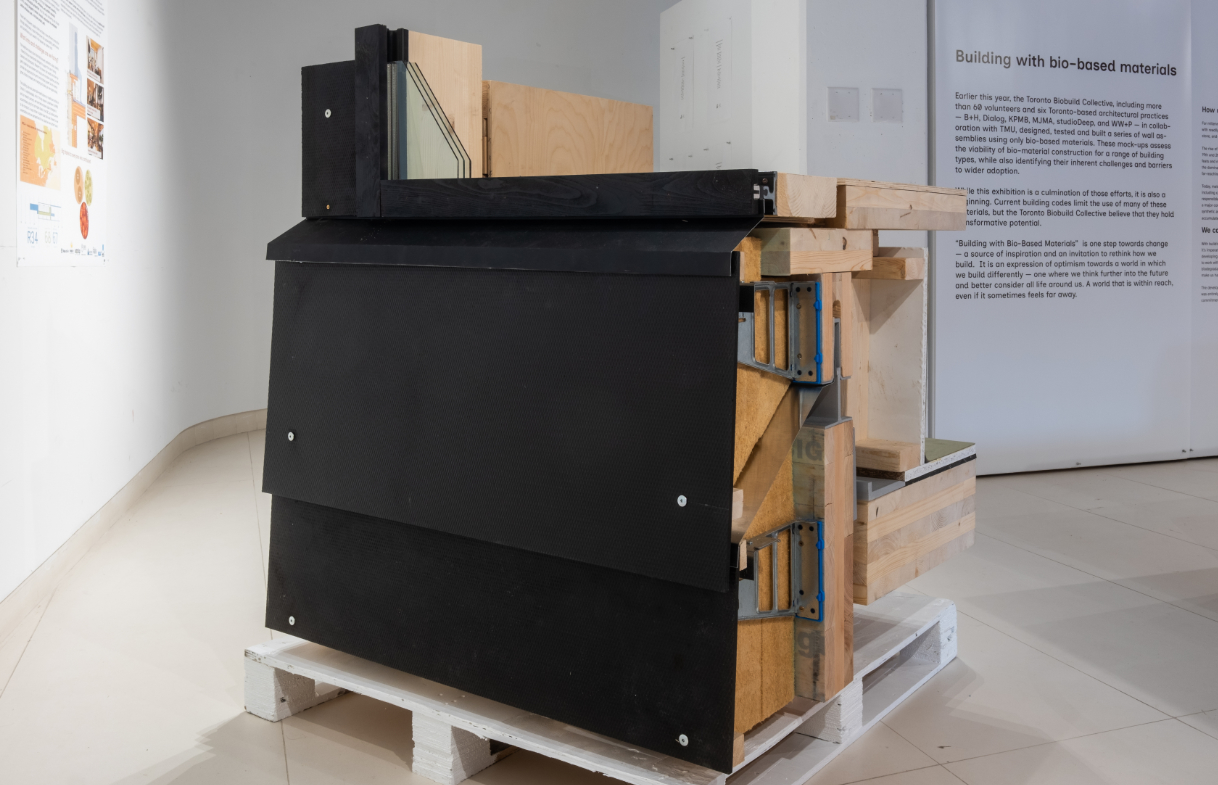
→ The exterior cladding is made of biochar panels.
2. Insulation
Rigid wood fibre insulation boards from Timber HP in Maine support thermal stability, reduced heating demand, and more consistent interior comfort. The material is made of recycled or post-industrial wood fibres pressurized with steam and held together with binders like paraffin. In combination with CLT panels, the insulation easily matches or exceeds the thermal resistance of conventional insulation panel products.
- GWP: 40 kg CO₂/m²
- Sequestered carbon: -80 kg CO₂/m²
3. Air vapour barrier
The air vapour barrier is a critical component of any exterior wall assembly, necessary for controlling moisture, vapour, and air movement to mitigate condensation and possible mould growth. The Wetguard membrane by SIGA Swiss Canada is designed to be used with mass timber and offers lower VOC content. Although it is a synthetic product, it offers substantially lower GWP than traditional membranes.
- GWP: 1.16 kg CO₂/m²
- Sequestered carbon: 0 kg CO₂/m²
4. Structural layer
The wall’s outer materials are applied to a prefabricated CLT wall panel from Ontario-based Element 5. The three-ply CLT layers form the primary structural layer, hung from a superstructure of glulam beams and columns. For this project, we imagined the primary cladding materials would be factory applied to a prepared wall panel and then lifted into place. Prefabrication allows the wood superstructure to be quickly enclosed and protected, while allowing for a higher quality of construction and saving time on site.
- GWP: 122 kg CO₂/m²
- Sequestered carbon: -622 kg CO₂/m²
5. Substrate and interior wall surface
Magnesium oxide board from Rocktree in Nova Scotia is fastened to the structure, much like gypsum board (commonly known as drywall). Despite not being bio-based, magnesium oxide board uses mineral-based materials that require less processing energy to produce and is preferred to gypsum board because it is recyclable, fire-safe, and has anti-microbial properties. As an interior layer, it is also easily cleanable, non-toxic, and has a long service life. A dry floor and wall substrate system of magnesium oxide panels can also accelerate construction and eliminate the need for a high-carbon poured concrete topping.
- GWP: 24.7 kg CO₂/m²
- Sequestered carbon: -0.55 kg CO₂/m²
6. Flooring
Linoleum from Forbo has been used successfully in healthcare settings for decades. It is durable, easy to clean, and composed of 97 percent raw natural materials, including jute, wood flour, linseed oil, and ground limestone. Together, they form a proven product that stores more biogenic carbon than is required to produce it.
- GWP: 2.45 kg CO₂/m²
- Sequestered carbon: –2.70 kg CO₂/m²
7. Interior finish
Interior walls are finished with Era a Pennello from Italy, a lime-based paint made from hydrated putty. Emitting few VOCs, it also contributes to excellent air quality.
- GWP: 0.69 kg CO₂/kg
- Sequestered carbon: 0 kg CO₂/kg
What did we learn?
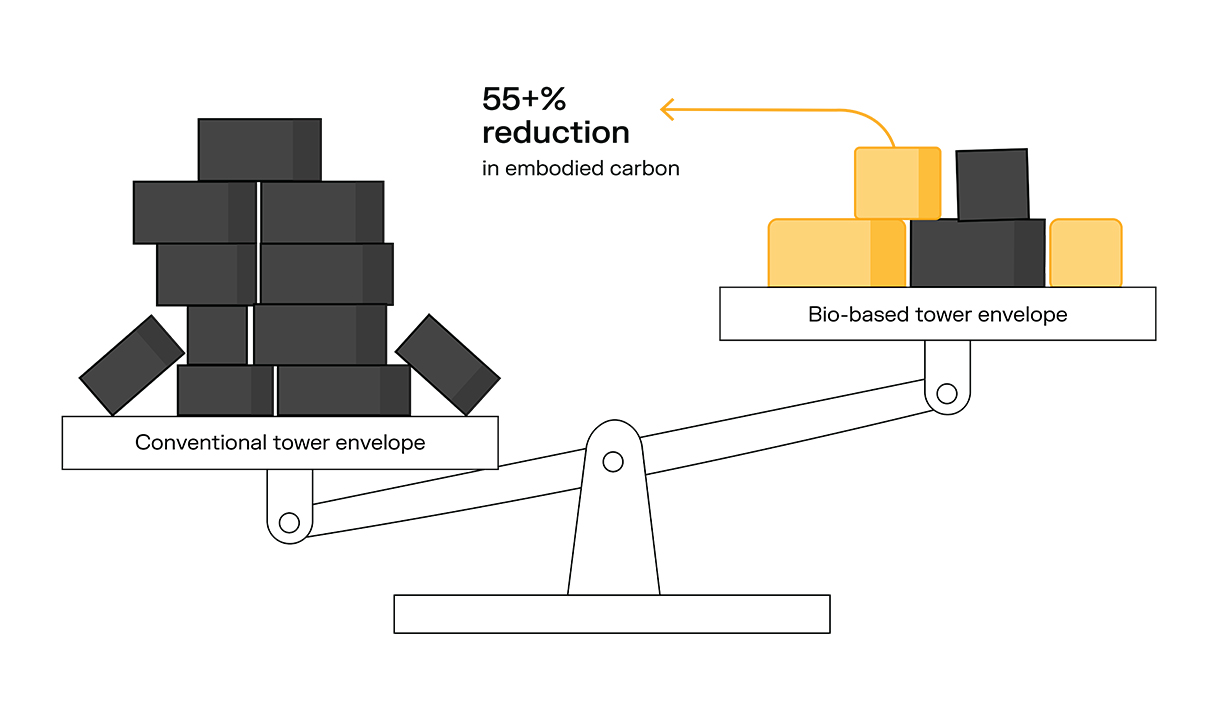
Mass timber wall assemblies that maximize bio-based materials can significantly reduce the embodied carbon of hospitals while meeting performance requirements. Our analysis estimates that a building envelope using these assemblies could reduce embodied carbon by approximately 55 percent, from 148.9 to 66.8 kg of CO₂/m², compared with a more conventional envelope built of materials like terracotta cladding, drywall, steel studs, and mineral wool batt insulation.
While the conventional envelope stores no carbon, the bio-based alternative could sequester 68 kg of CO₂/m². In this context, a carefully considered envelope can effectively become carbon negative, storing more embodied carbon than is required for production.
Where do we go from here?
Bio-based wall assemblies could transform how we procure, design, and construct hospitals and other large buildings in Canada. That said, materials like mass timber, wood fibre insulation, and bio-based cladding require additional study regarding their use in healthcare settings, especially related to fire and moisture performance. Such testing has, however, been completed for many of these products in international markets.
Cost, scale, and supply uncertainty are also significant factors. Limited local availability of certain bio-based products complicates sourcing. Expanded regional manufacturing would improve feasibility and accessibility, while also reducing the carbon impacts of transportation.
History shows that cost and supply adjust to demand, underscoring the importance of demonstrating the value of these materials for large buildings. Despite challenges related to code compliance and market readiness, pursuing nature-based materials and mass timber hospitals is a worthwhile ambition that hospital operators, material manufacturers, and government agencies should continue to study.
Perhaps one day, the ideas tested through our small-scale assembly will grow into an entire building, where exposed wood surfaces can be experienced by patients and help create environments that support healing.
Kael Opie is a principal at KPMB with expertise in advanced building technologies, energy efficiency, and sustainable strategies. He was the project architect for the first LEED Platinum-certified commercial project in the Toronto area and one of the most energy-efficient towers in the world. Shahrzad Soudian is a sustainability analyst at KPMB Lab.
KPMB thanks all those who generously contributed their time and insights to the wall assembly project. Students from Toronto Metropolitan University conducted a hygrothermal analysis; Mantle Climate offered guidance on designing for disassembly; EllisDon Construction Sciences led a constructability review; Builders for Climate Action provided a database of suppliers and advice on calculating R-values; Ha/f Climate Design shared insights into biomaterial research; and Dr. Ted Kesik conducted a building science review. The physical mock-up was built with the help of volunteers from KPMB and the Toronto BioBuild Collective.
The Toronto BioBuild Collective is a volunteer-run organization committed to transforming building practices by integrating sustainable nature-based materials into mainstream construction.
(Images: Kian Tang)
Related News
Shirley Blumberg joins THE PLAN Awards jury for 2026
October 9, 2026)
)
)