KPMB and Hawkins\Brown join team reimagining 18-acre supply depot in Toronto
Article content
September 25, 2026
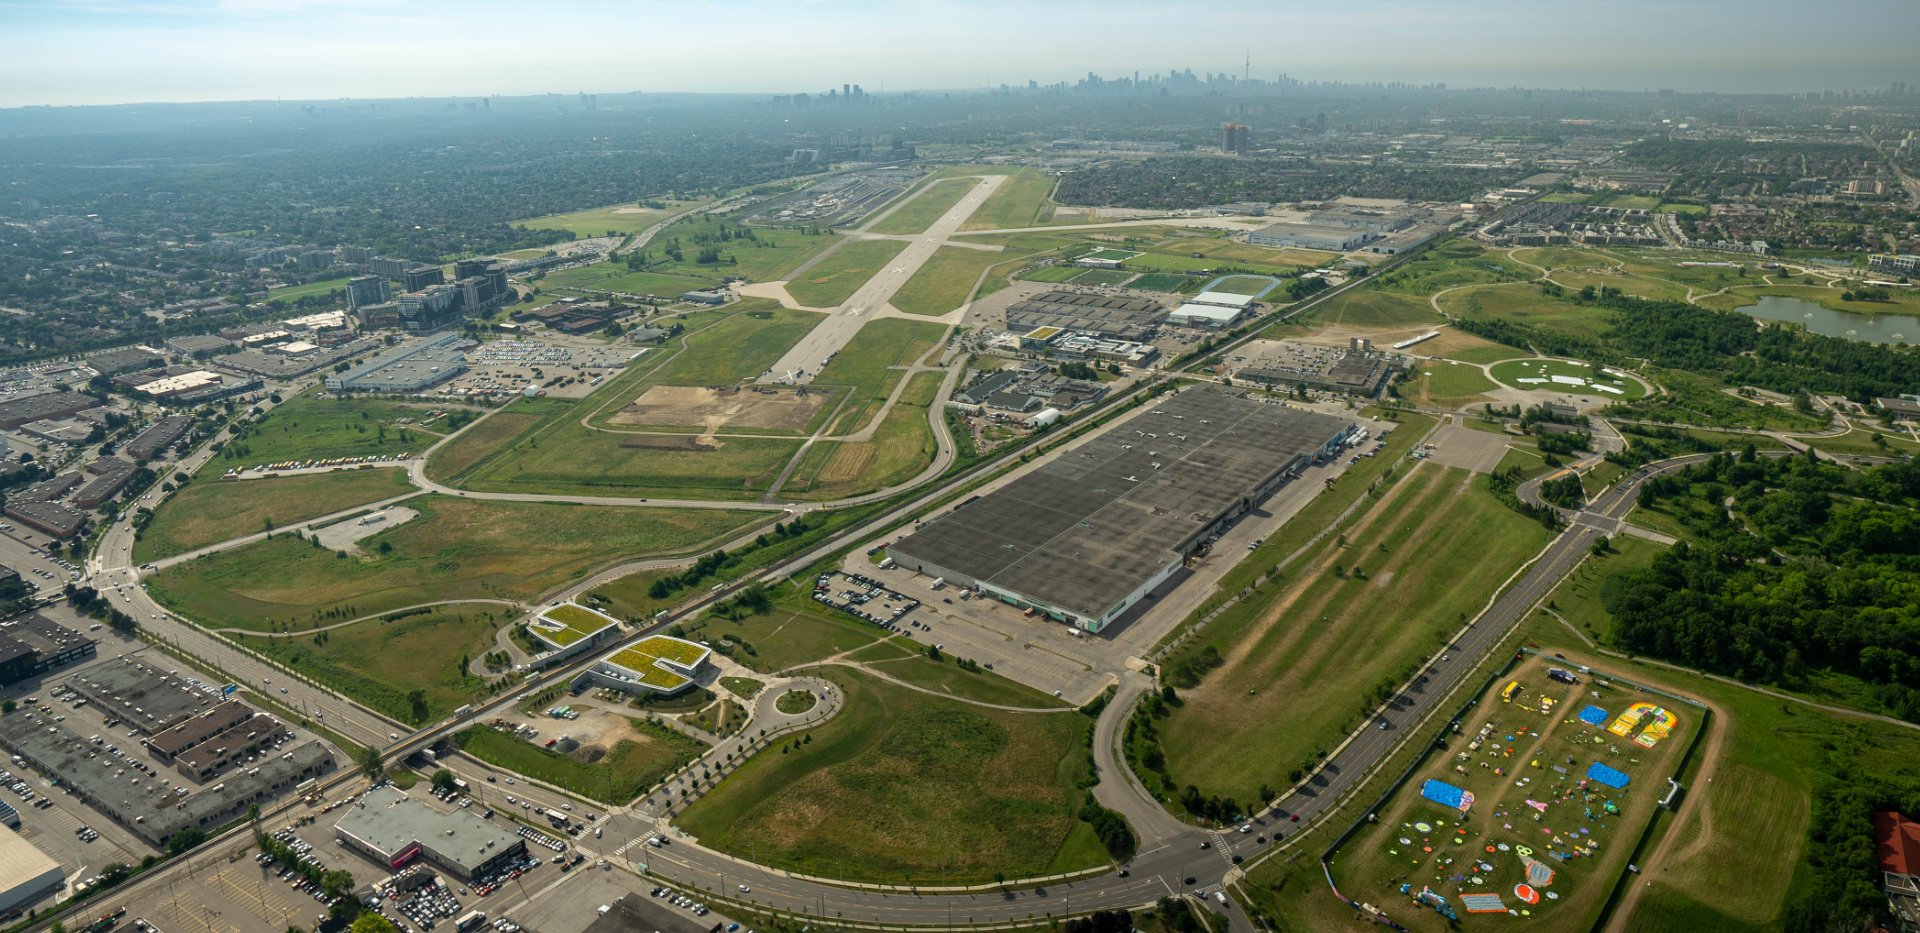
One of Toronto’s most significant yet little-known examples of military infrastructure — an 18-acre supply depot on the former Downsview Airport Lands — is poised for transformation.
Led by Turner & Townsend and CBRE, an accomplished project team including KPMB, Hawkins\Brown, and Urban Strategies is shaping the future of The Depot at 40 Carl Hall Road. The reinforced concrete warehouse was built in 1954 by the Royal Canadian Air Force for military storage. Since decommissioning, it has hosted film studios and a weekend market but has yet to be the focus of a long-term redevelopment plan.
A new feasibility study undertaken by Parc Downsview Park will establish a strategic vision for how The Depot can be reused as a central feature of the planned 30-hectare Downsview West District. The team will assess the technical, financial, and market feasibility of various reuse concepts.
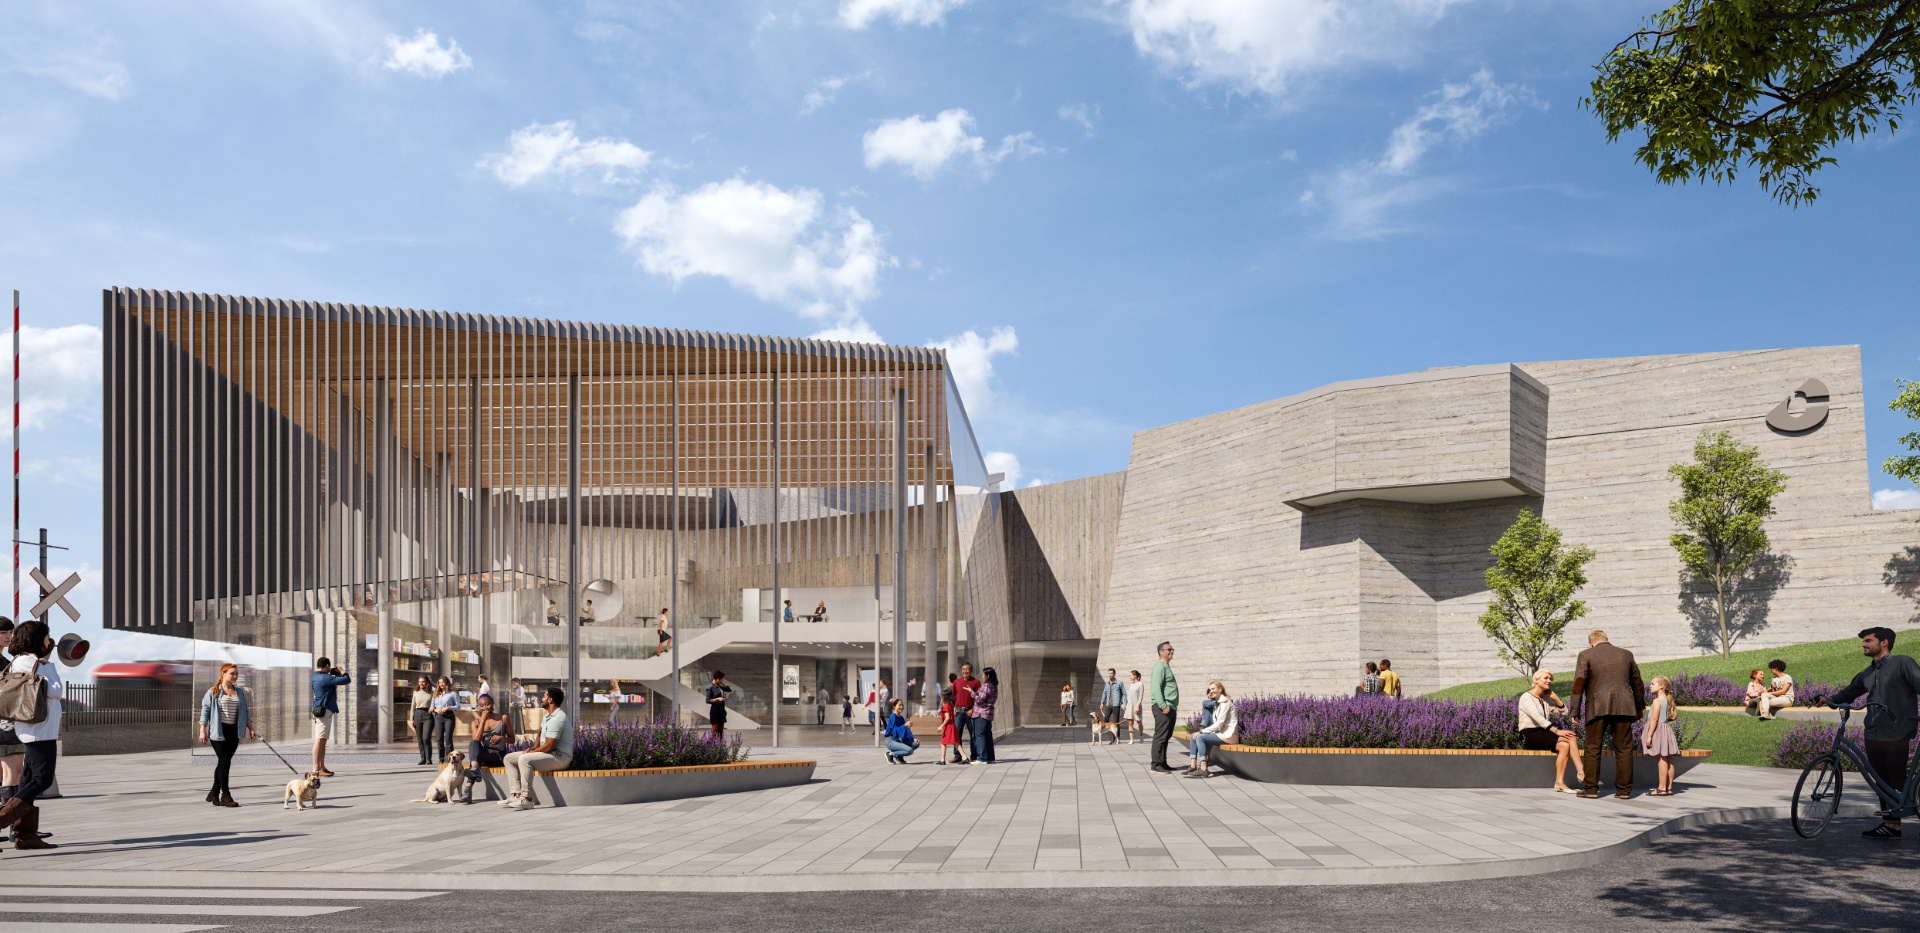
KPMB and Hawkins\Brown, led by Kevin Bridgman and Matt Ollier, will develop programming scenarios and adaptive reuse design strategies for The Depot. The collaborative design partnership will explore how the concrete building can be transformed into a civic destination and urban anchor. The team will assess programmatic mixes and the potential for the single-storey structure, with its 25-foot-high ceilings, to accommodate complementary uses, including cultural, innovation, film, food, and urban agricultural functions.
The team will also establish design principles to guide future redevelopment, helping ensure The Depot is successfully integrated with the residential and mixed-use communities that have been planned to surround it.
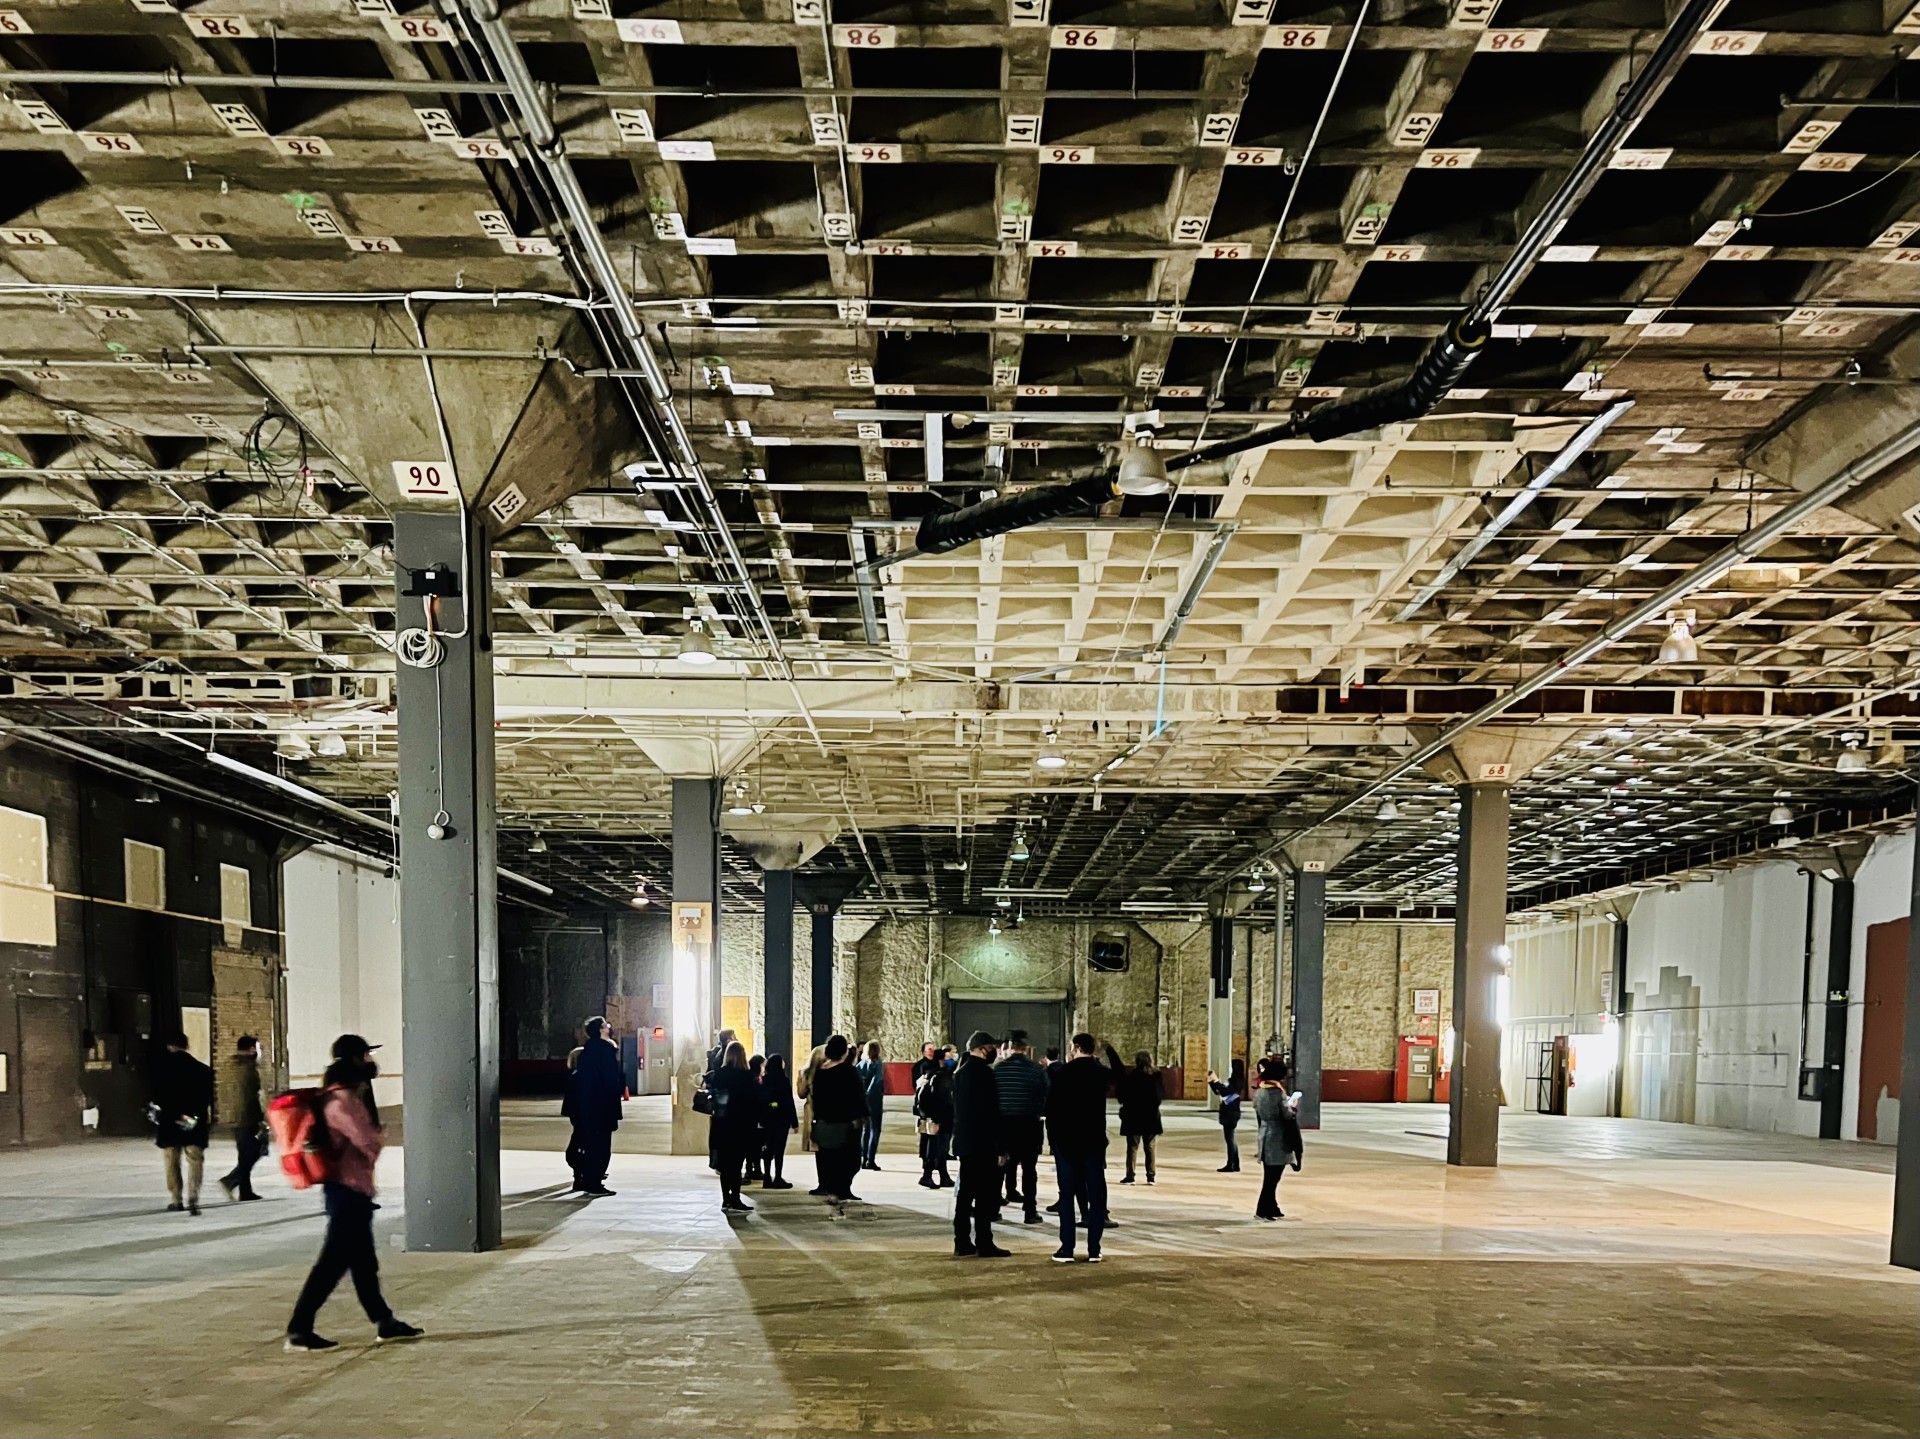
→ The Depot features 25-foot-high ceilings.
“Downsview is one of the most significant mixed-use regeneration projects globally, with The Depot sitting right at the heart of it,” says Hawkins\Brown partner Matt Ollier. “Its scale and historical significance offer exciting opportunities through strategic rehabilitation to act as a catalyst for growth, investment, employment, and as a new civic destination to the wider Greater Toronto Area.”
“As architects, we have a rare opportunity to reimagine a single building as an urban district in its own right,” says KPMB partner Kevin Bridgman. “The Depot’s size and gridded concrete structure offer significant interior possibilities, but equally important is its relationship to the urban realm. By opening the building’s public edges and revealing some of the scale and activity within, we can connect people to The Depot and the building to its future neighbourhood.”
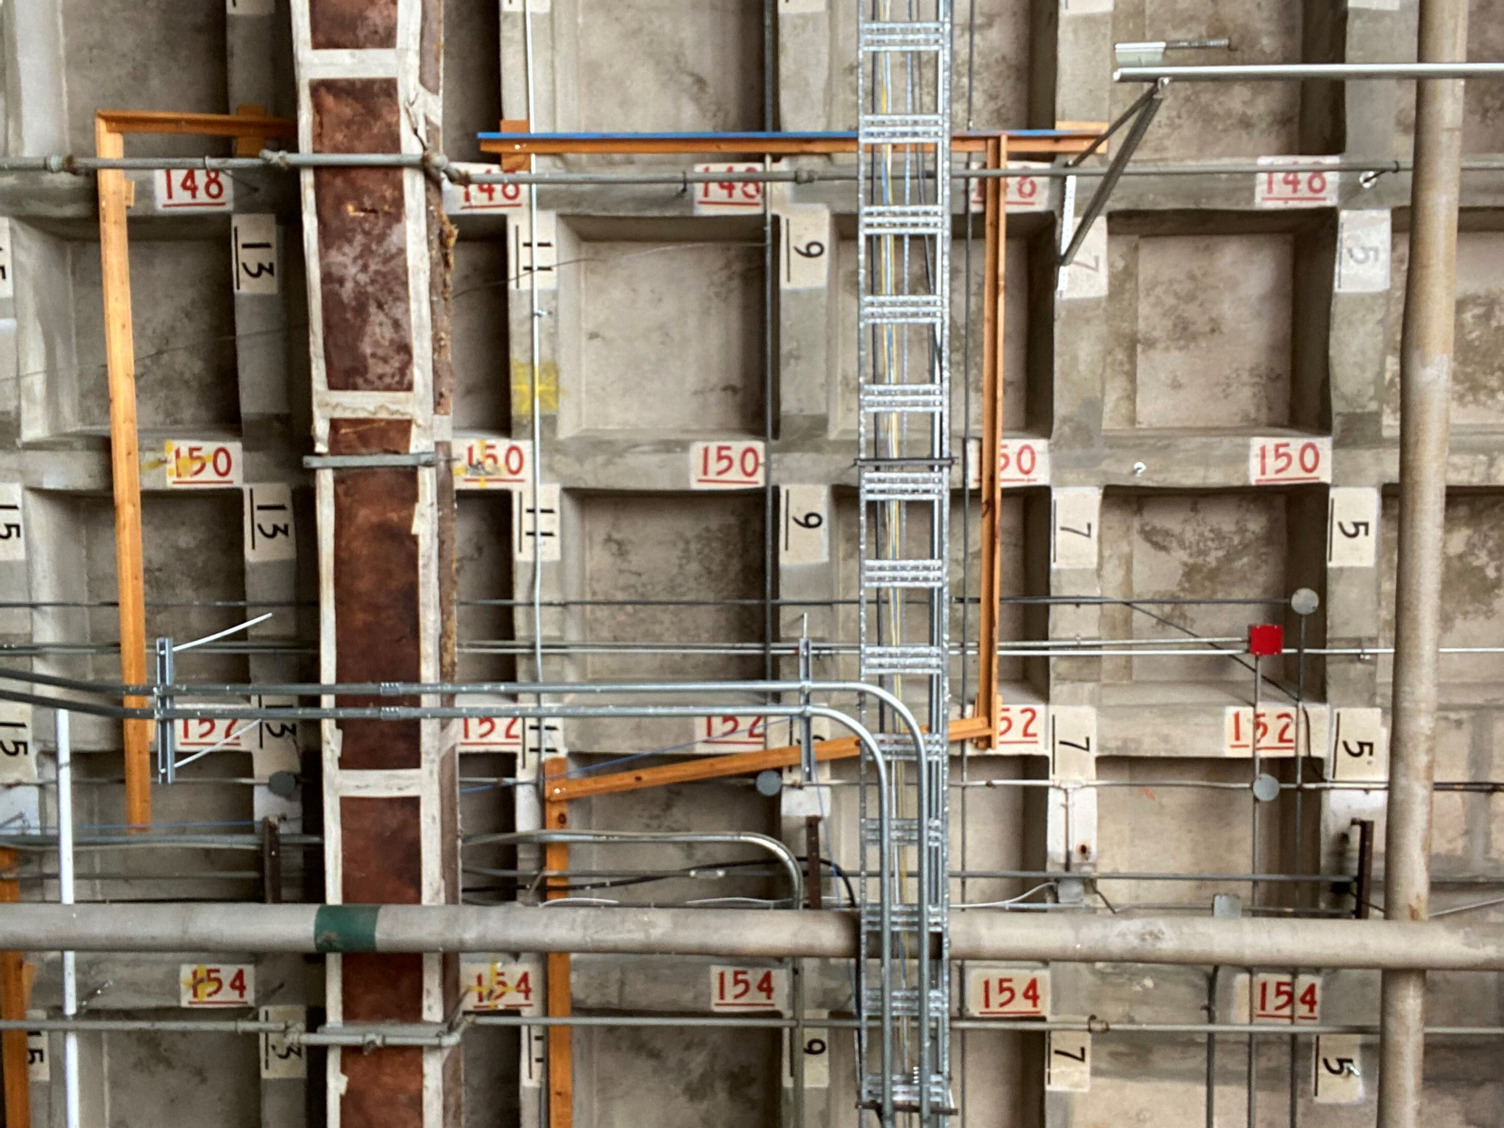
→ The gridded and reinforced concrete structure covers 18 acres.
Hawkins\Brown, headquartered in London with a studio in downtown Toronto, has significant experience with adaptive reuse projects on a scale rarely seen in Canada. The firm has successfully led some of the world’s most ambitious transformations, including the conversion of the Press and Broadcast Centre for the 2012 Olympic Games into the Here East innovation campus.
KPMB has deep familiarity with The Depot’s unique context and redevelopment opportunities, having co-authored the Downsview Framework Plan in 2020. The plan established a phased redevelopment vision for the entire Downsview Airport Lands. Over the coming decades, more than 500 acres of the site will be transformed into a series of sustainable and complete communities.
The team also includes consultants BPA, CHM Fire Consultants, Entuitive, ERA Architects, and TYLin.
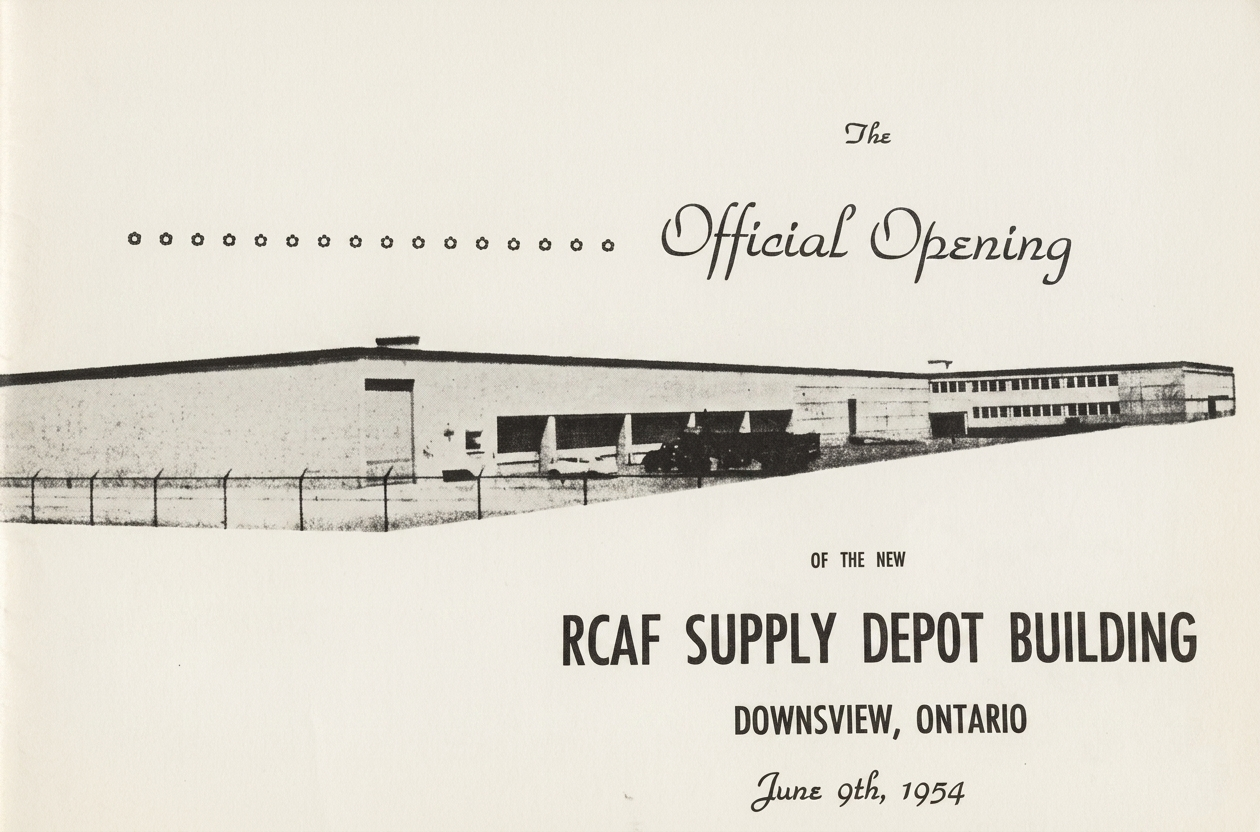
→ Booklet celebrating The Depot’s opening, 1954.
(Header image: Cicada)
Related News
Blaine Lepp to co-deliver architecture keynote at BUILDEX Alberta
October 14, 2026)
Shirley Blumberg joins THE PLAN Awards jury for 2026
October 9, 2026)
)