
Yorkville Office
- Location Toronto, Ontario
- Client Withheld
- Architects KPMB
- Completion 2026
- Size 4,000 ft² / 370 m²
- Project type Workplace
A modestly scaled renovation with outsized impact
KPMB reimagined the ground level of a client’s head office within an existing building in Toronto’s Yorkville neighbourhood. While the renovation spans just one of the office’s three levels, its impact has been far-reaching — reshaping how the entire organization works, collaborates, and welcomes clients.

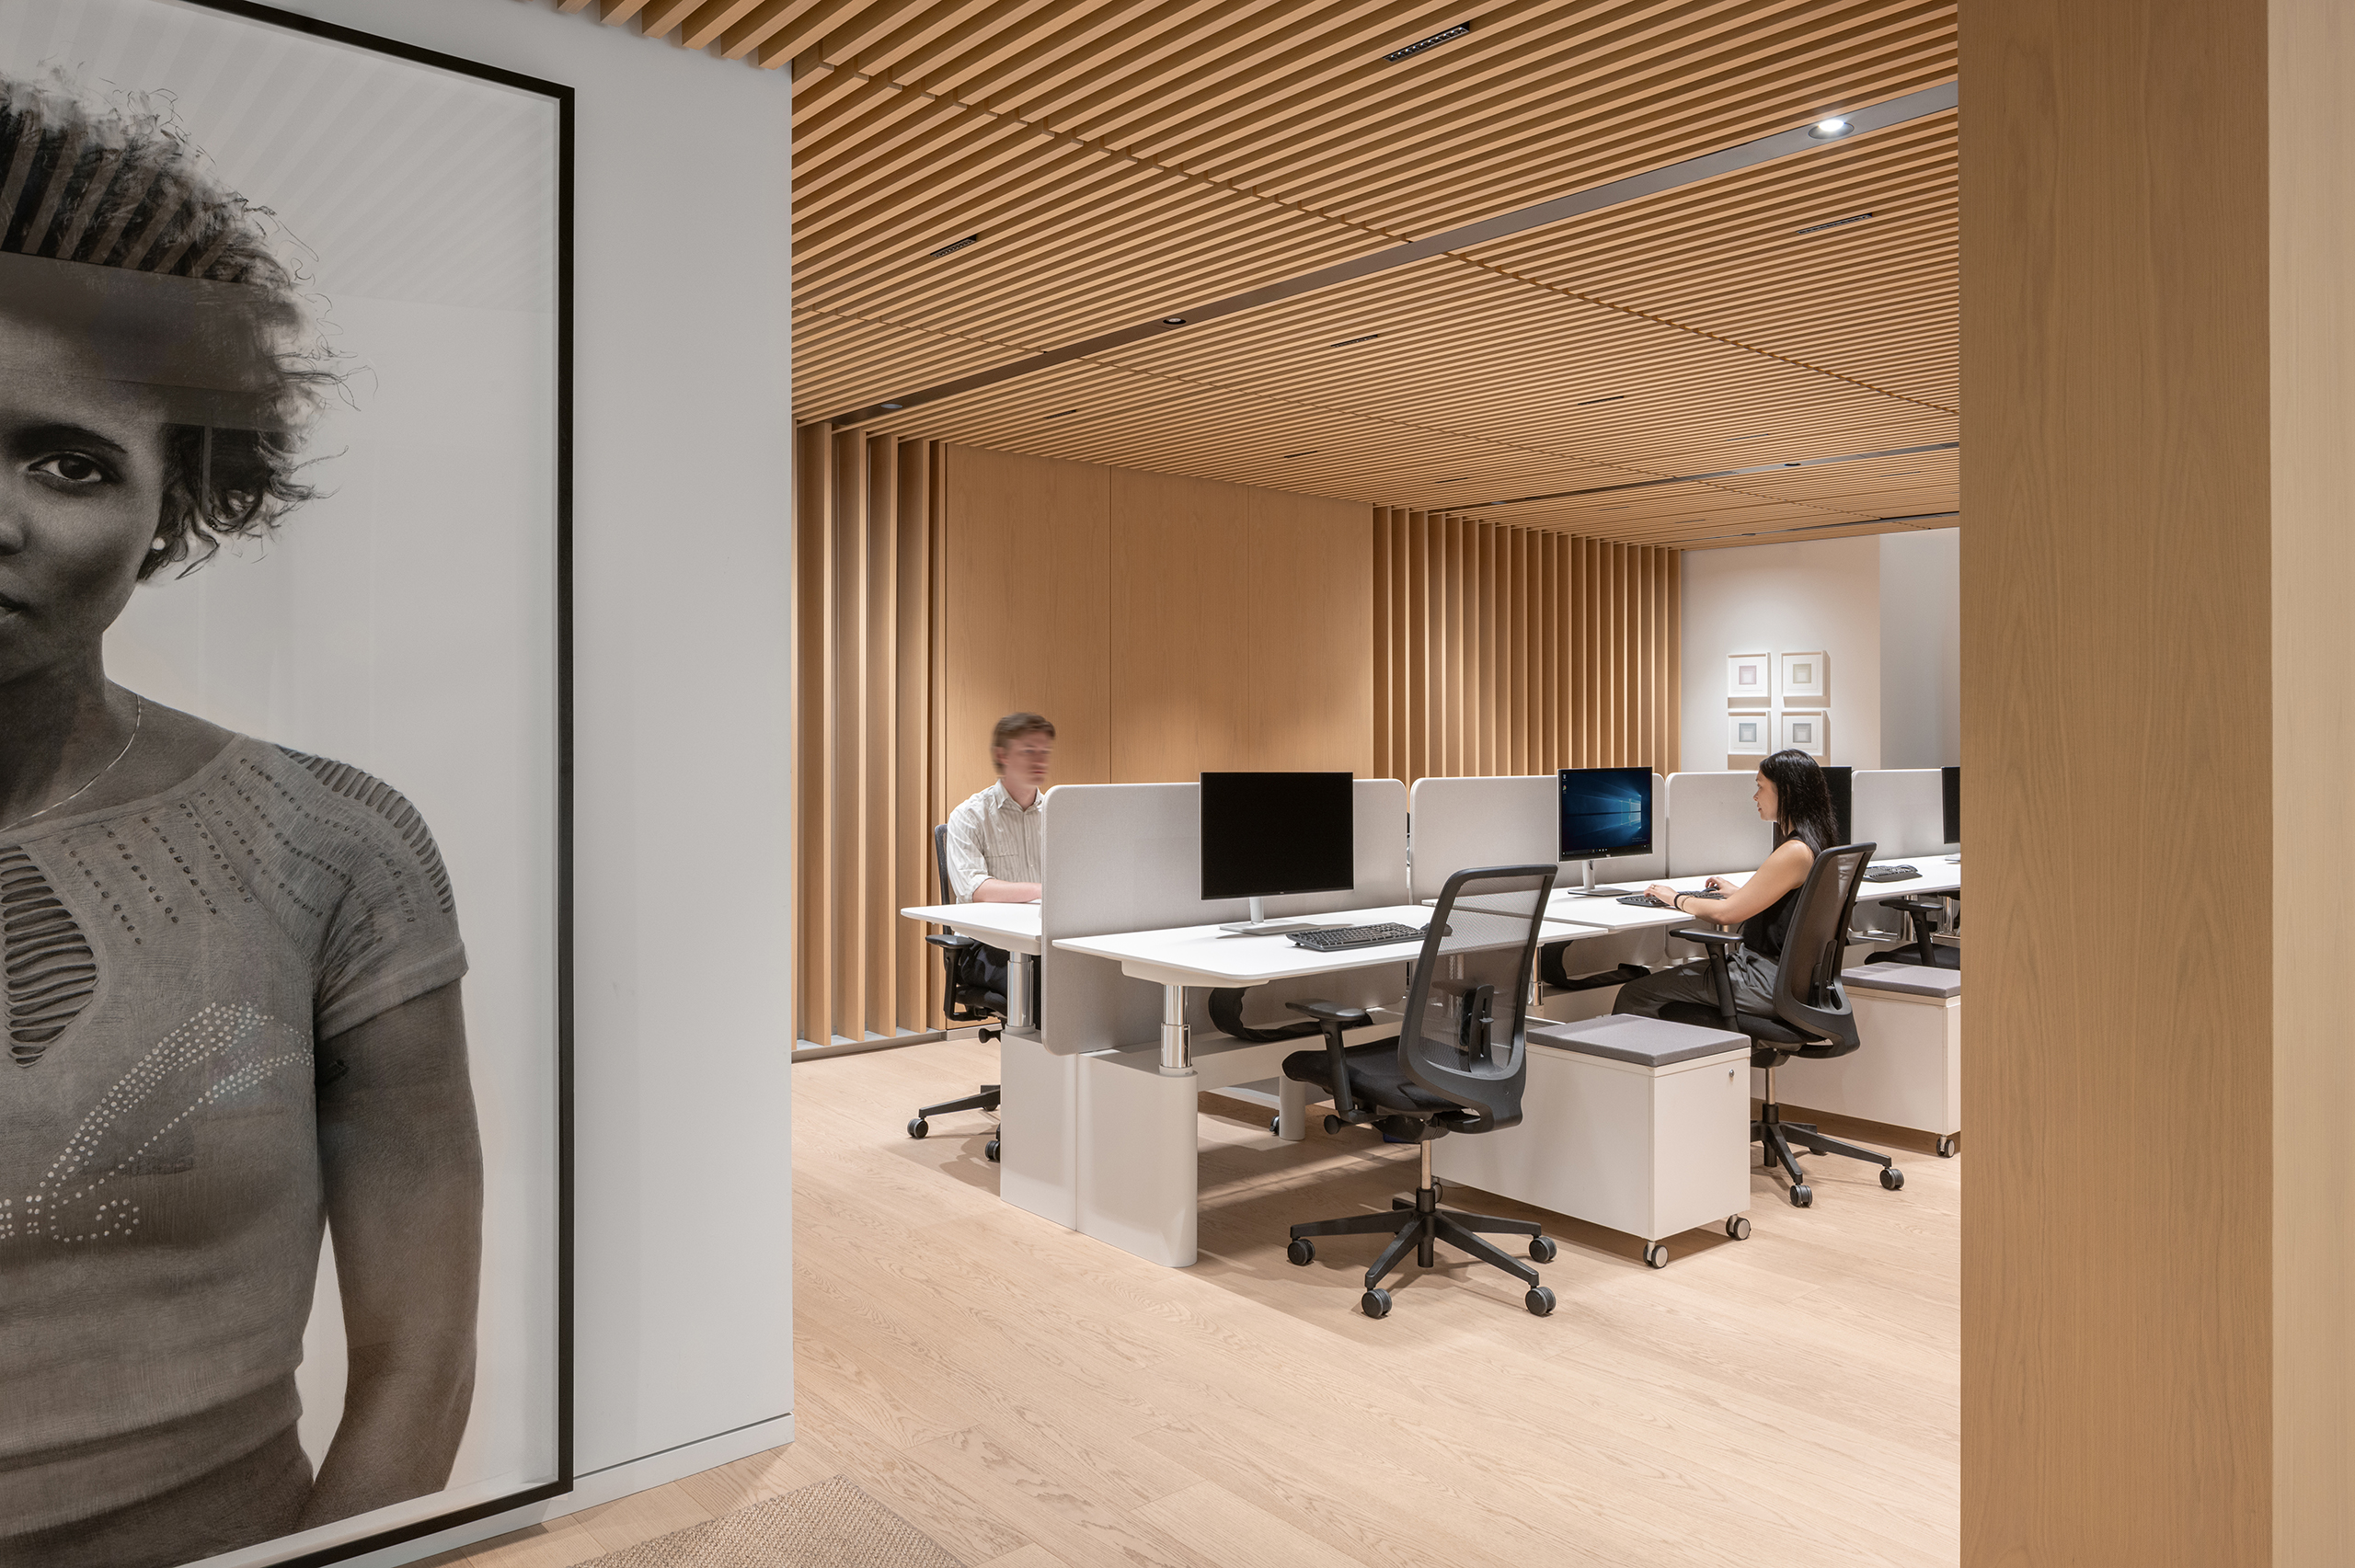
Drawing on the concept of an open-sided pavilion, the office is organized around a new central “bullpen.” The shared workspace features two rows of open desks and is designed to support a culture of collaboration and mentorship.
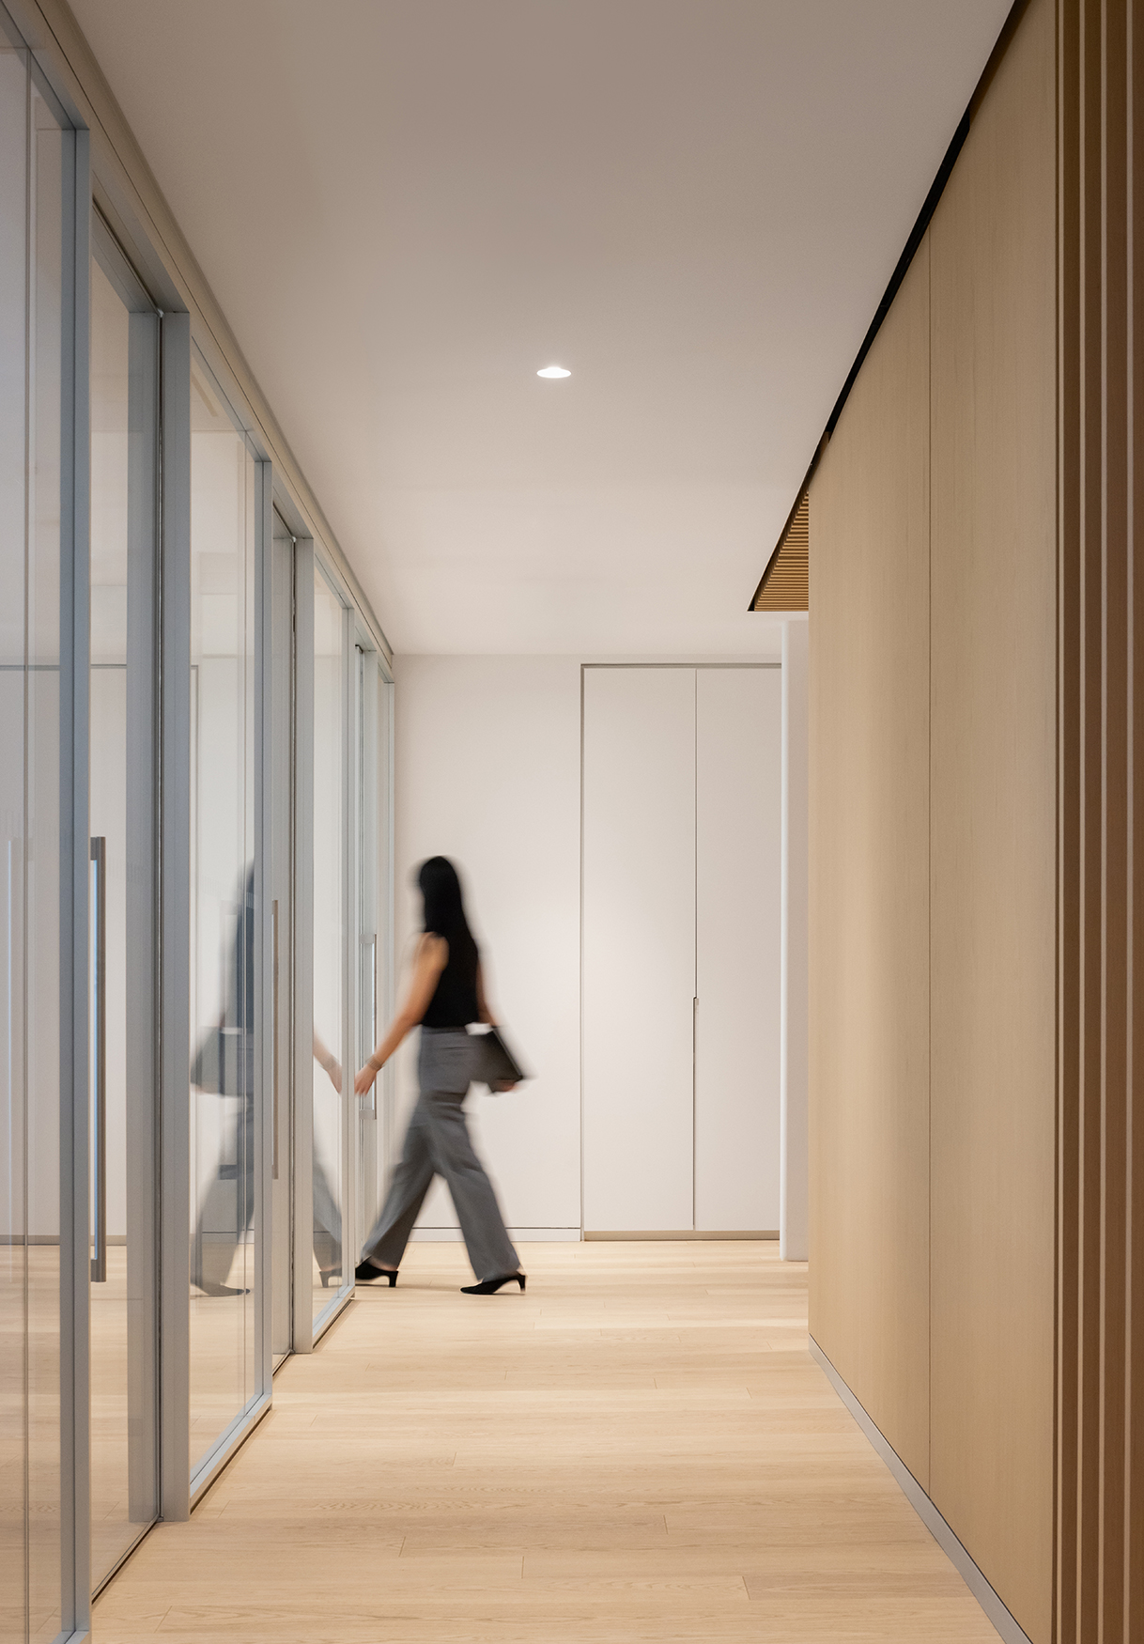

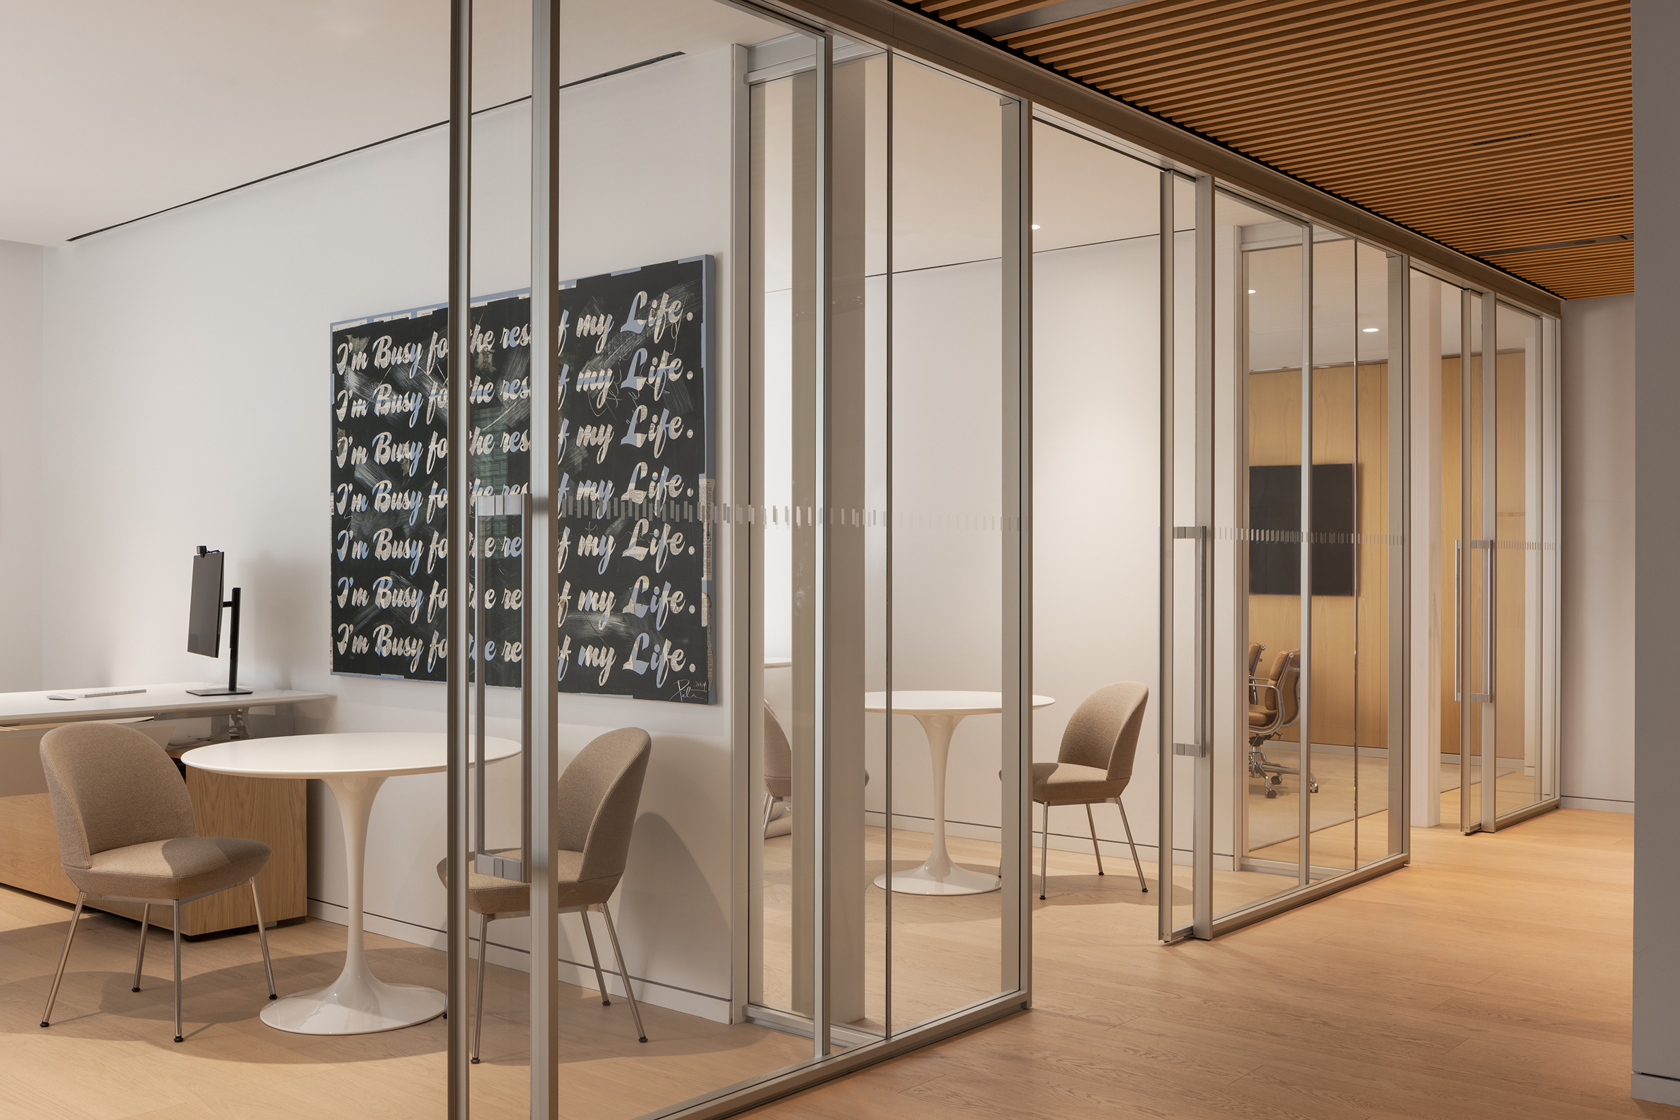
New executive offices along the floor plan’s north and south edges encircle the bullpen. By relocating leadership to the ground level and nearer to junior staff, the design acknowledges that a primary purpose of the workplace is to facilitate the growth, learning, and professional development of staff.
Cultivating a sense of calm within the densely programmed floor plate was a key design challenge. Working closely with MCM (Millworks Custom Manufacturing), KPMB designed microperforated light oak slats with sound-absorbing felt backing that line walls and ceilings. These slats, designed as a demountable kit of parts, manage noise without impeding access to mechanical systems.
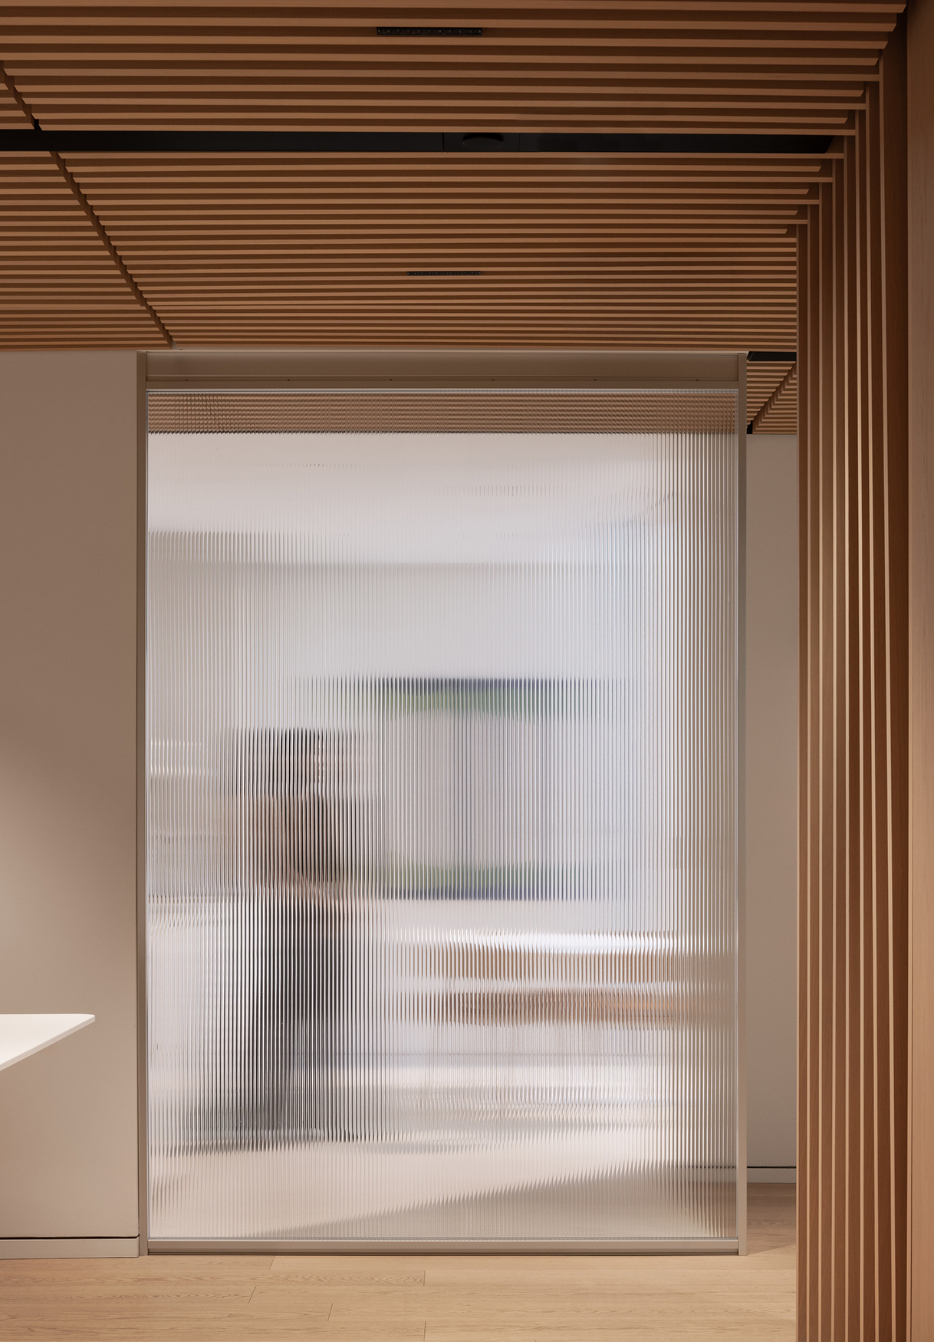
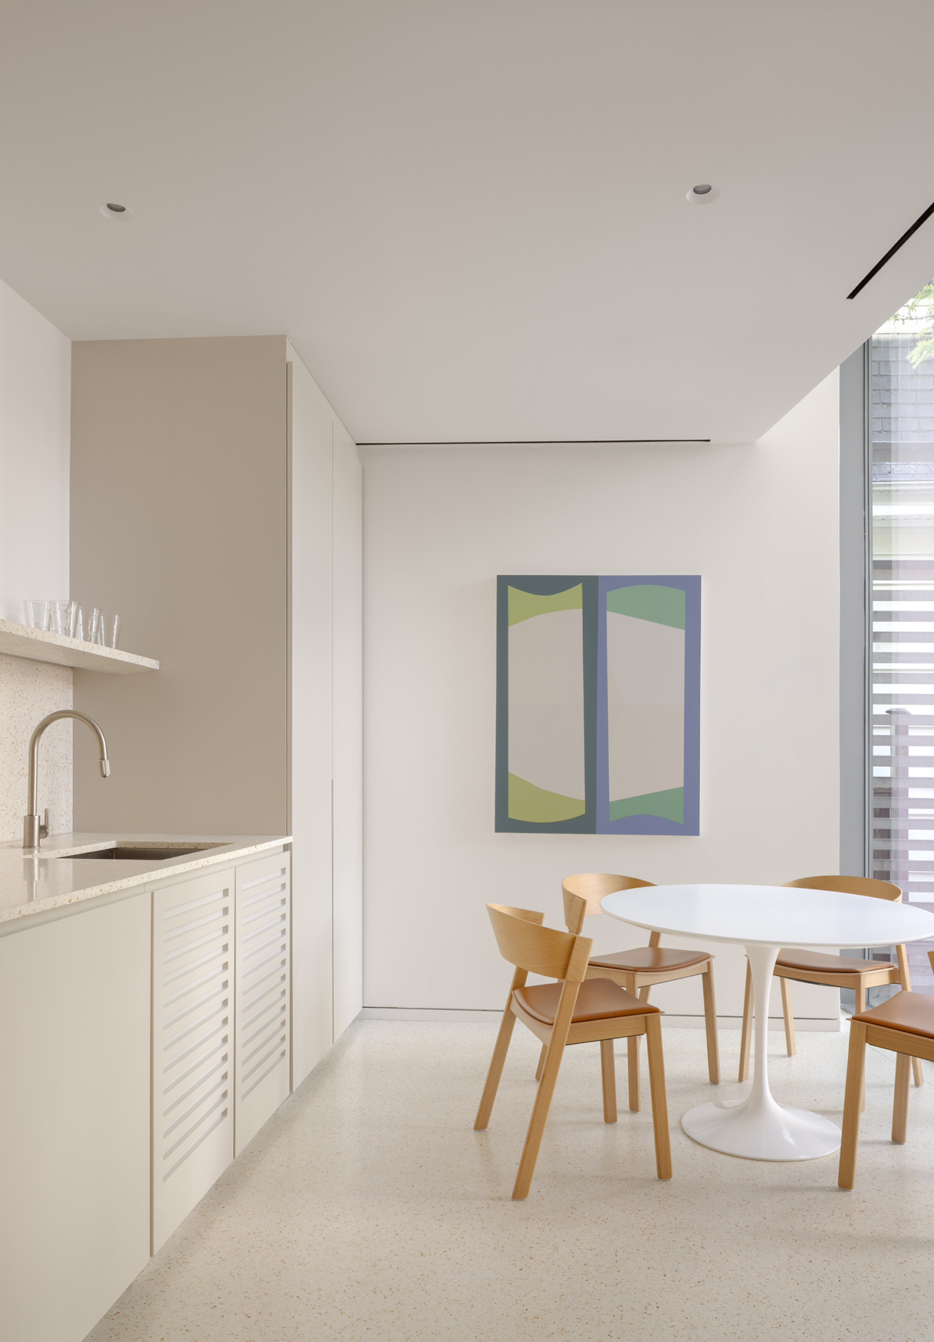
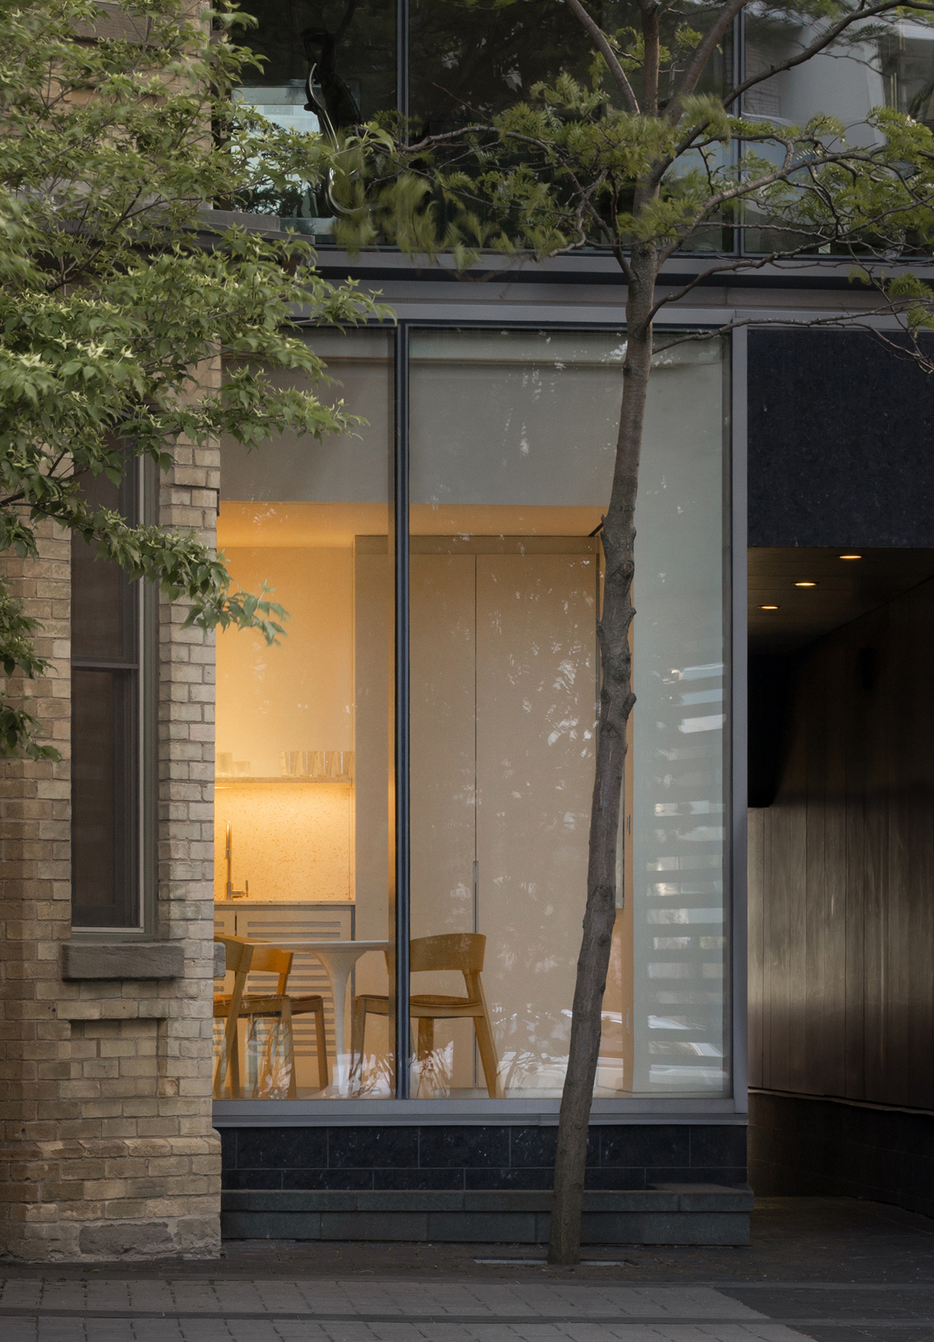
A new kitchen occupies the office’s premier location: a small annex with floor-to-ceiling windows. Previously home to a private office, the new communal space has democratized access to natural light and exterior views for the entire staff. A reeded glass partition shields the kitchen from nearby workspaces, while allowing daylight to pass into the centre of the floor plate.
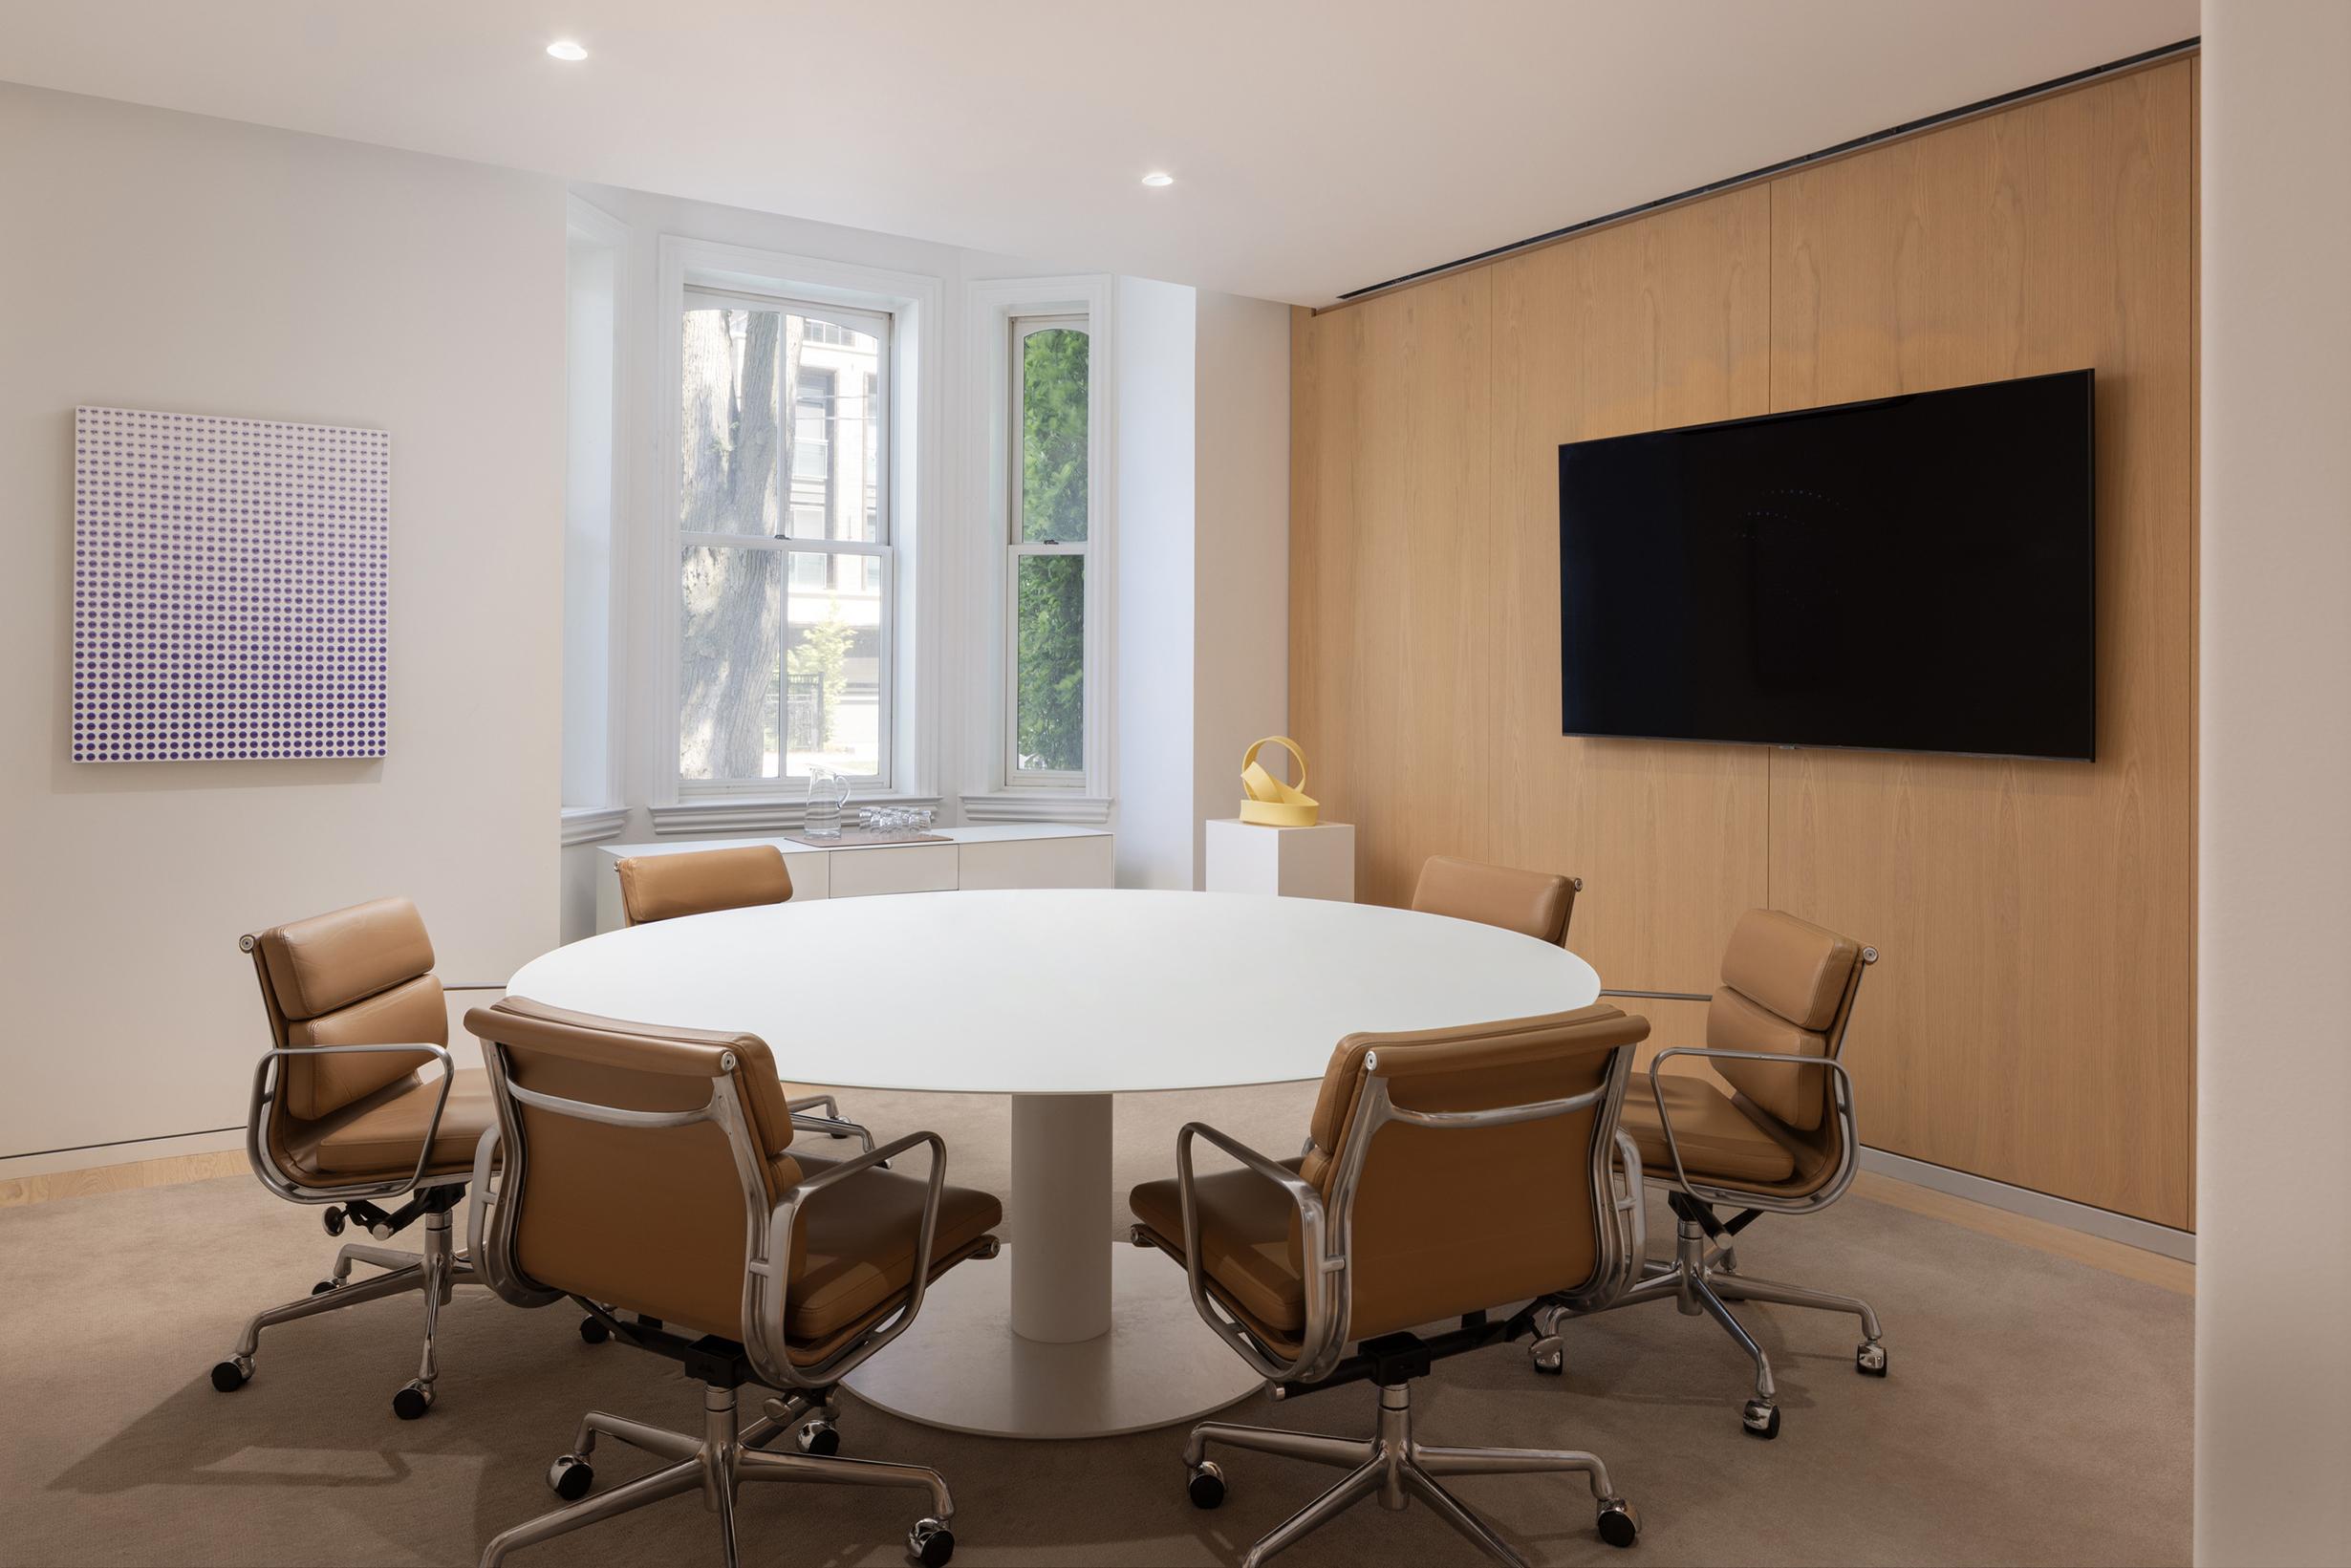
Two conference rooms support the bullpen and private offices. To maximize flexibility and accommodate future growth, one meeting room can be converted into an additional office if needed.
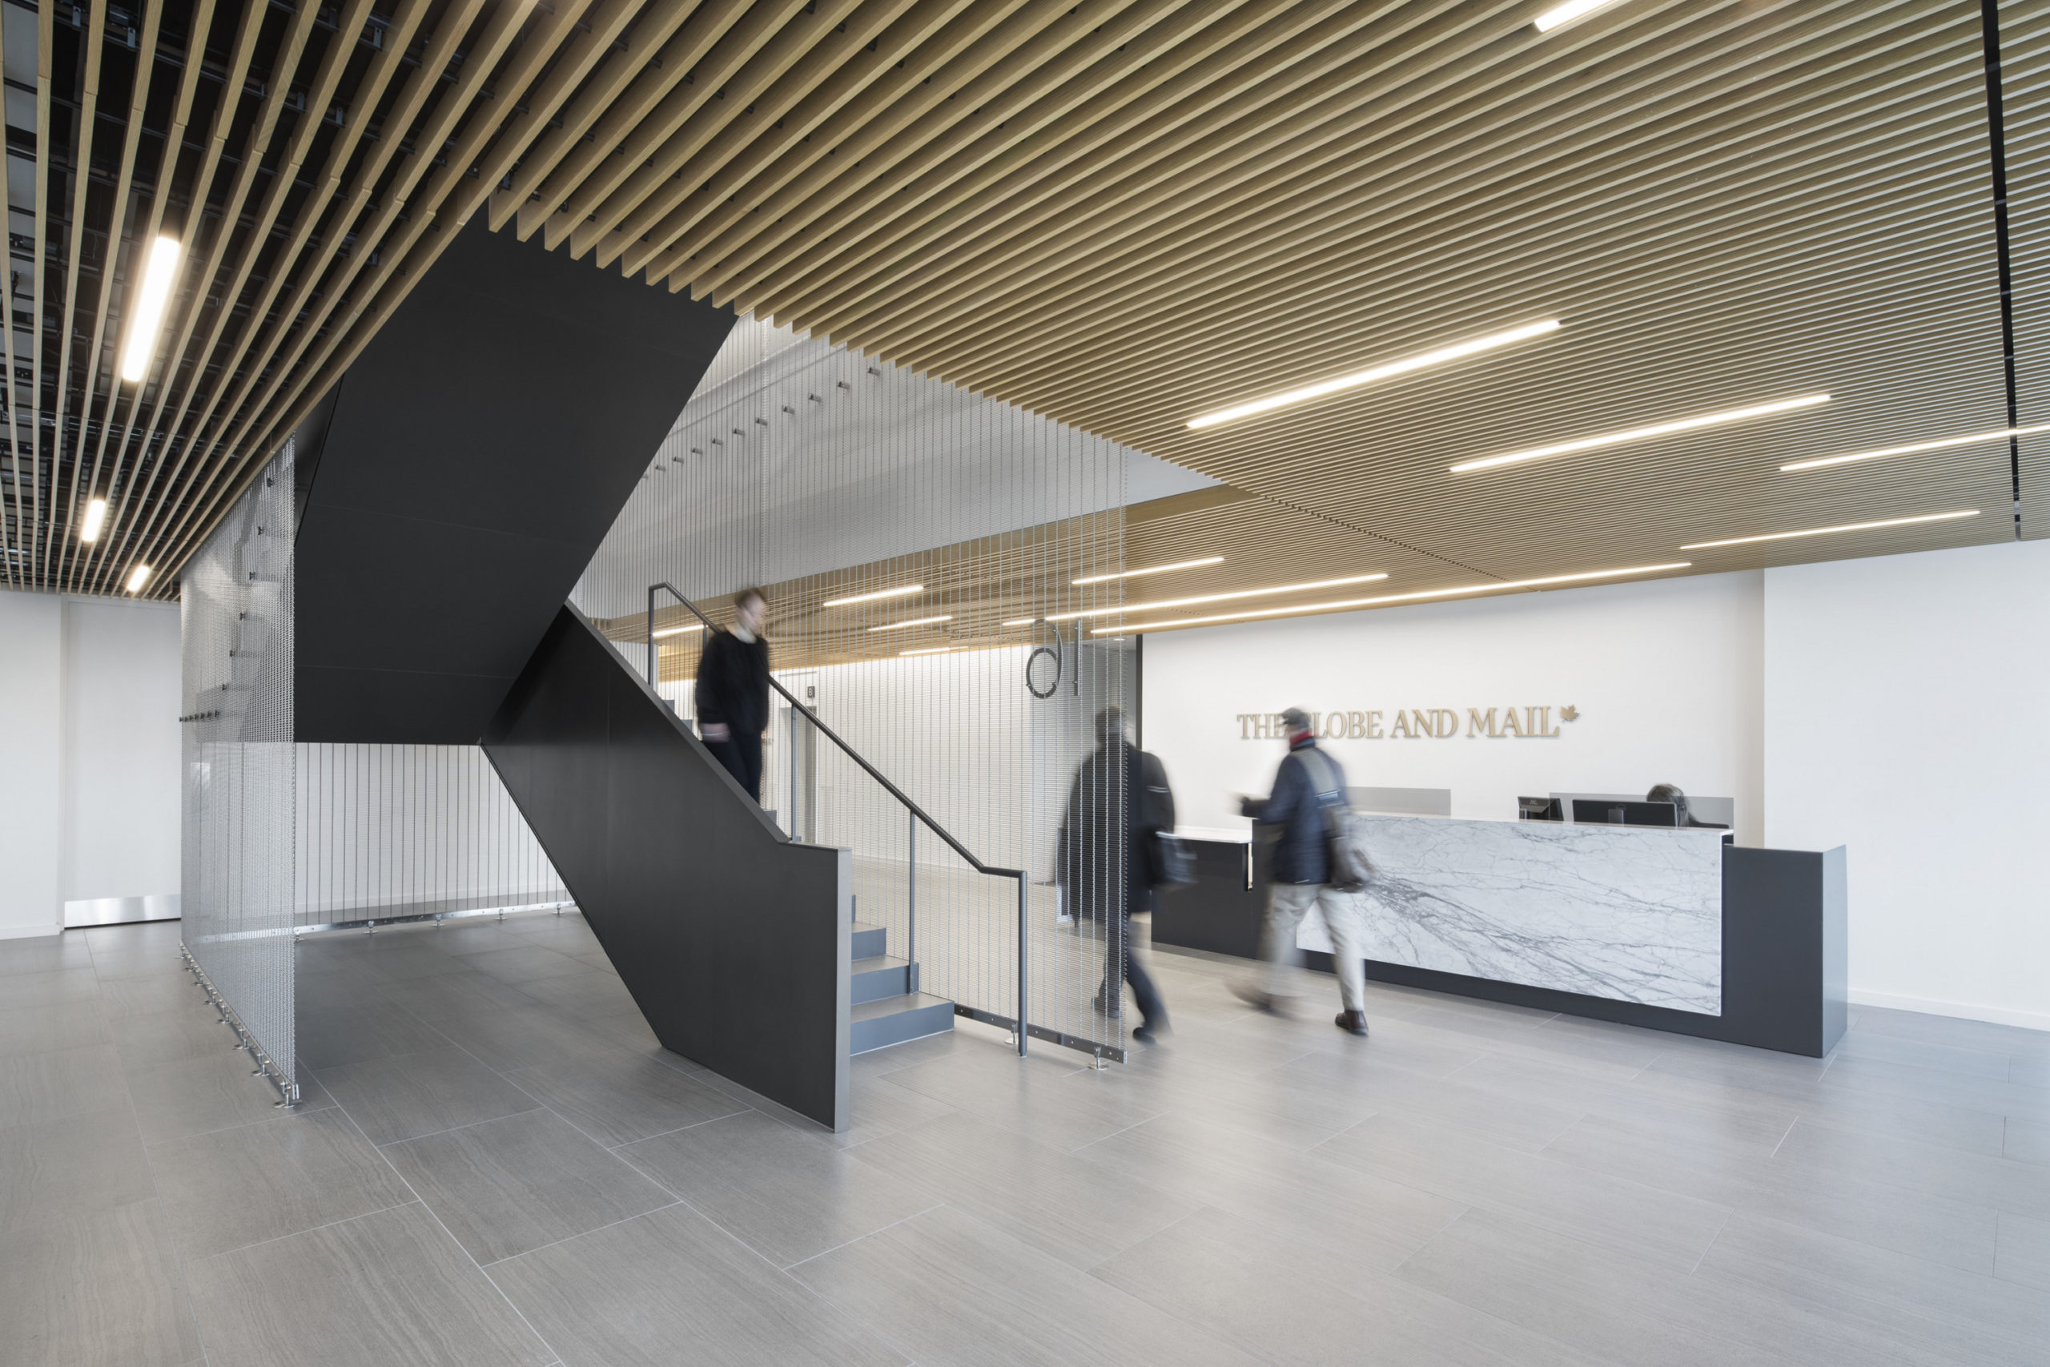
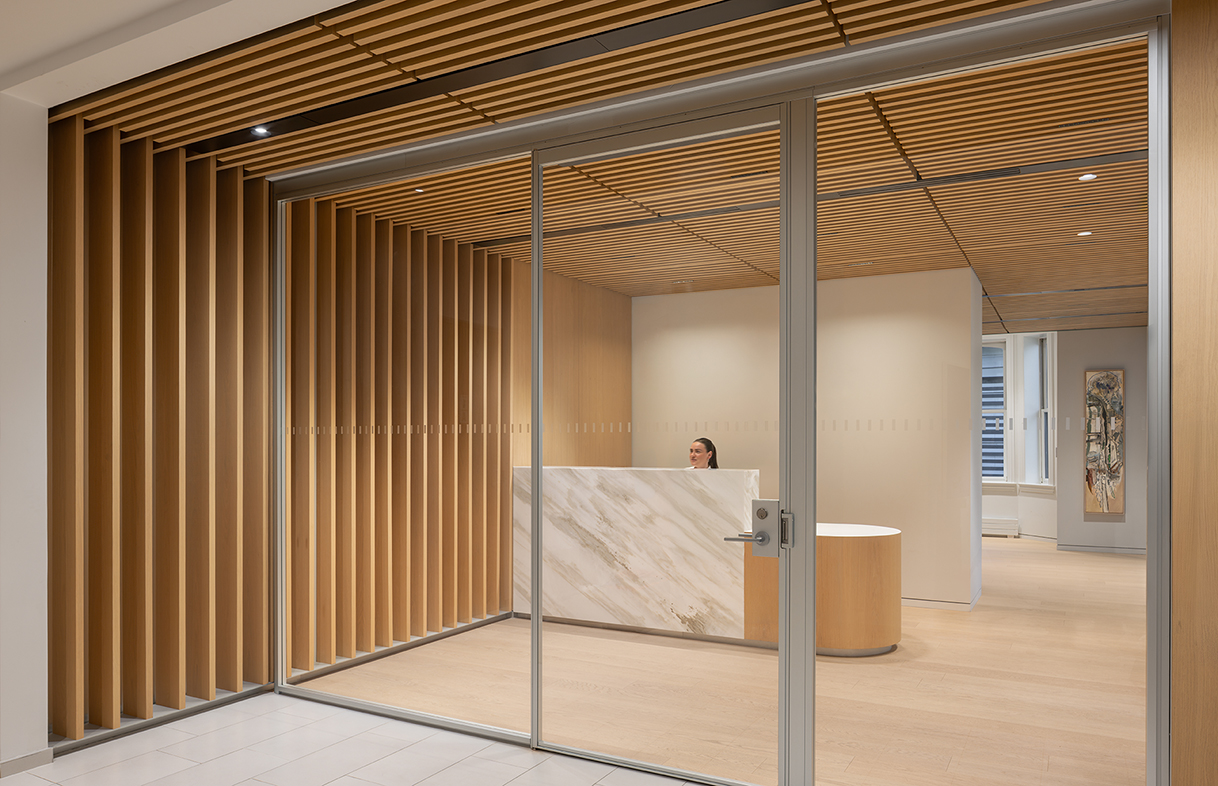
The renovation relocates the office’s primary reception from the third level to the ground floor. Replacing a solid wall with a glass frontage and introducing a new marble reception desk, the redesigned entry has clarified the arrival experience for clients and guests. The office’s hallmark wood slats project beyond the office’s limits and into the building’s shared lobby.