Montreal Holocaust Museum achieves Zero Carbon Building Design Standard certification
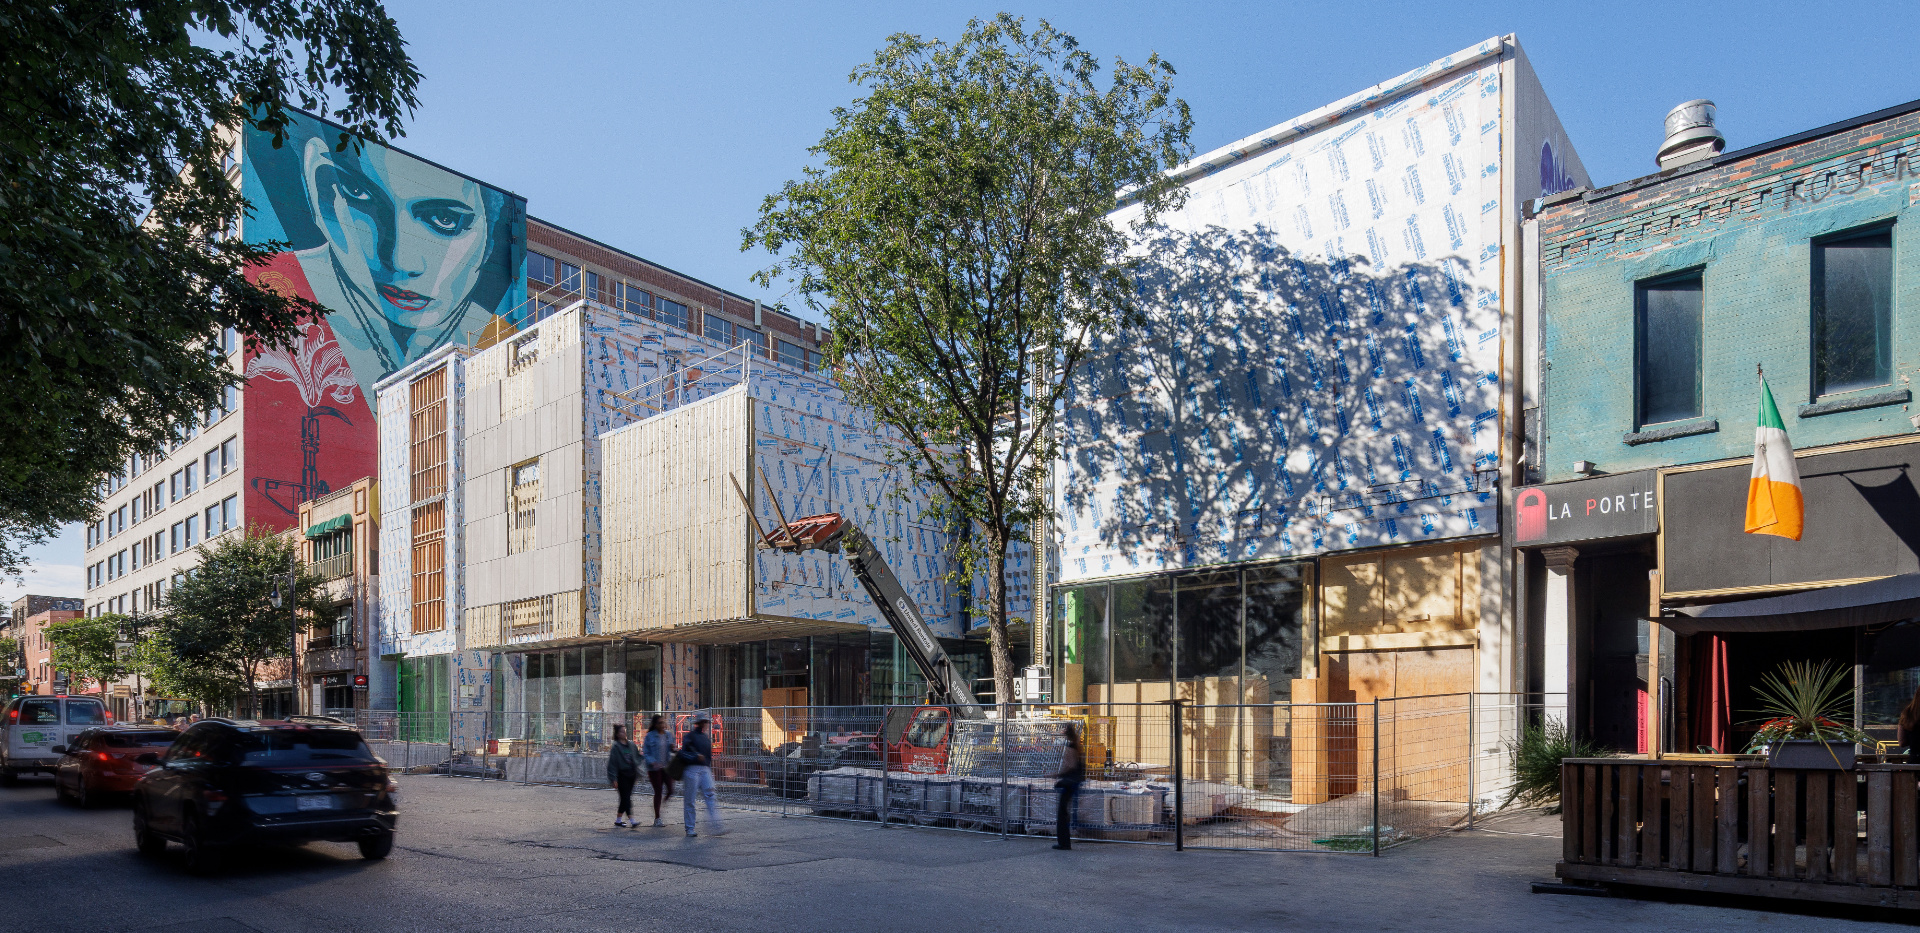
Article content
October 13, 2026
The in-progress Montreal Holocaust Museum has achieved Zero Carbon Building Design Standard certification (v3) from Canada’s Green Building Council (CaGBC), which requires buildings to meet benchmarks for energy efficiency, embodied carbon, and operational emissions.
The museum’s proposed embodied carbon is 21 percent below a baseline design, while its EUI (energy use intensity) is 36.5 percent below the requirements of the National Energy Code of Canada for Buildings (NECB) 2017.
Establishing performance targets at the outset was critical to success. Architects KPMB and Daoust Lestage Lizotte Stecker Benech collaborated with consultants JMV Consulting and Tetra Tech, along with KPMB Lab, from the earliest project phases. Rather than treating sustainability, functionality, and architectural ambition as competing priorities, the design demonstrates how each can reinforce the others, enhancing how the building operates and is experienced.
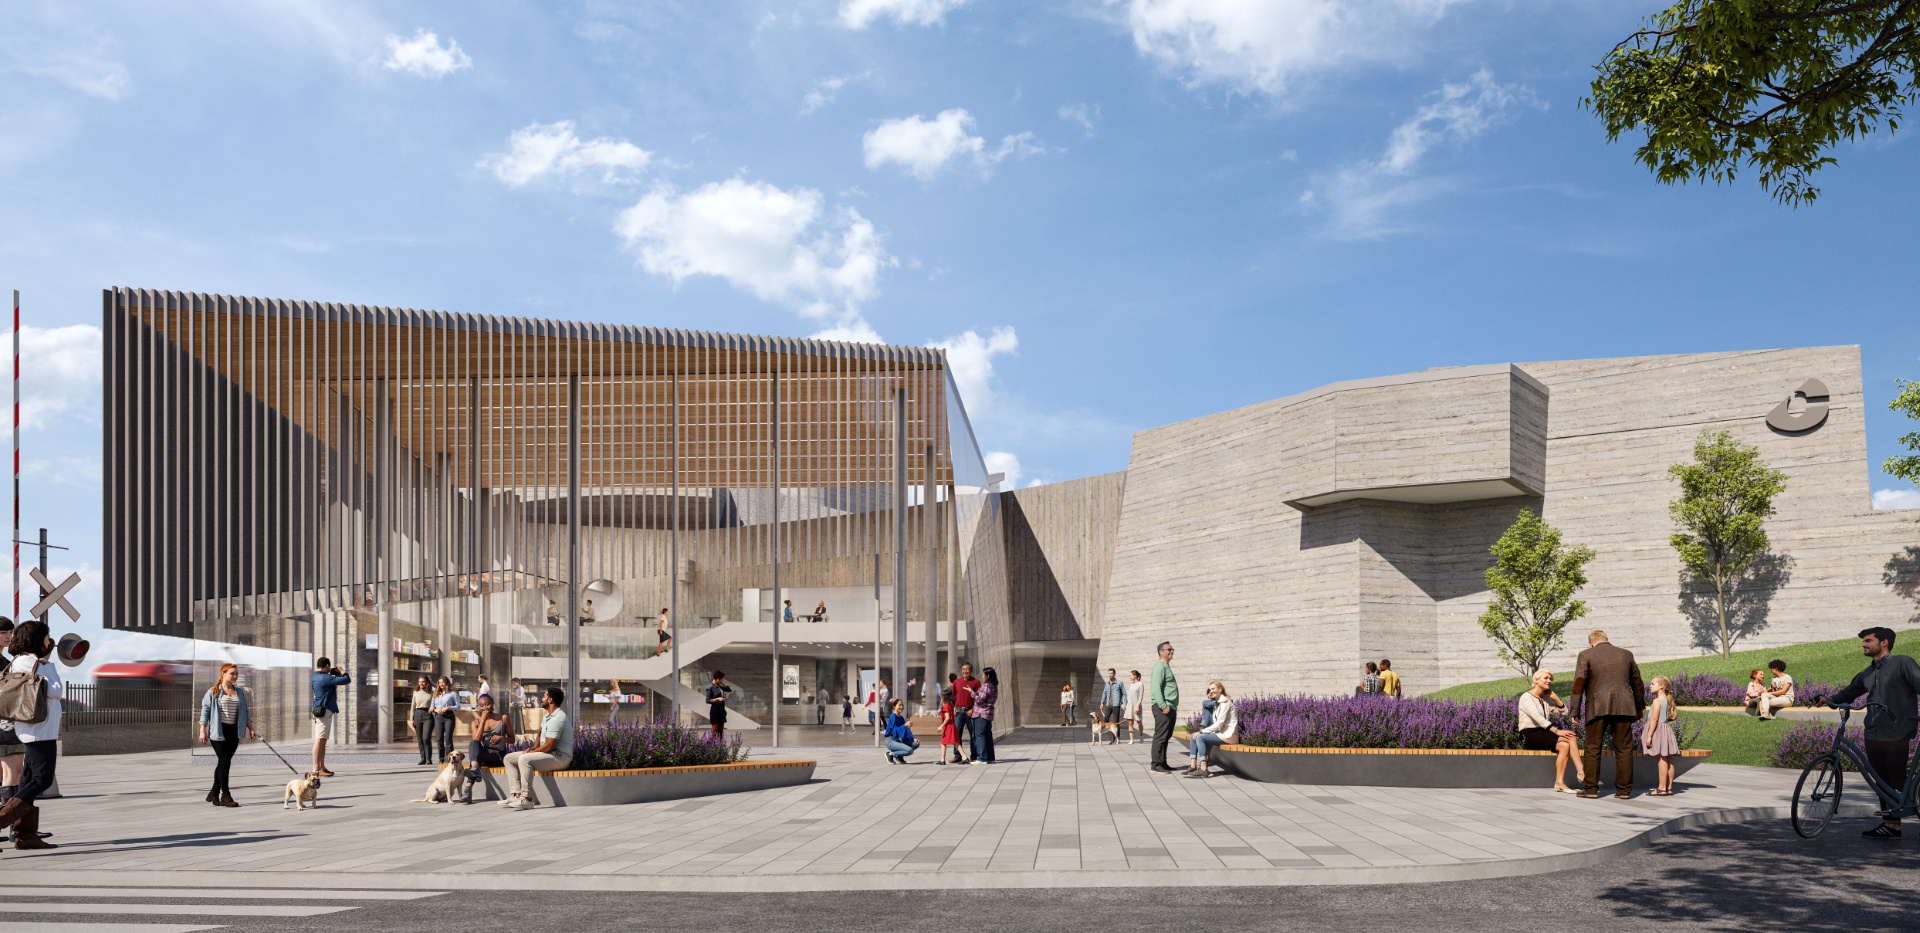
The museum features a three-storey steel-frame structure clad in Québec limestone. Composed of five volumes, the massing is inspired by the rhythm and scale of Boulevard Saint-Laurent’s storefronts, with glass voids marking historic lot lines. Designed for a service life of 100 years, the building uses durable materials that can withstand the climate and daily use.
To capitalize on Québec’s clean energy grid, the building is nearly all electric, using air-source heat pumps to condition the building. Supplemental gas heating is used when temperatures fall below -15°C, representing 3 percent of total heating hours. This hybrid energy strategy maximizes the use of clean electricity, relying on fossil fuels only when Hydro-Québec’s energy grid cannot meet peak demand.
The performance gains were achieved while supporting defining qualities of the architectural concept, including the use of glazing to bring natural light into the museum experience and reinforce connections to the commemorative garden and surrounding urban context. To enable this transparency, high-performance opaque assemblies reduce thermal bridging, helping to offset the increased heating load from areas with significant glazing. Mechanical strategies further improve efficiency, including exhaust air recovery and heat pumps that use new-generation refrigerants with reduced global warming potential (GWP).
Reducing the building’s embodied carbon involved identifying lower-carbon material alternatives, with a particular focus on the structural design. The greatest carbon savings were achieved through changes to the rebar specification, foundation and slab insulation, and exterior wall assemblies.
(Header image: Salina Kassam)
Related News
Shirley Blumberg joins THE PLAN Awards jury for 2026
October 9, 2026)
)
)