Japanese Canadian Monument
- Location Victoria, British Columbia
- Client Japanese Canadian Legacies Society, Province of British Columbia
- Architects KPMB (lead architect), PFS Studio (lead landscape architect and project manager), Kobayashi + Zedda Architects (feasibility and vision architect)
- Completion 2026
- Size 1 acre
- Project type Civic & Government, Community, Culture, Planning & Urban Design
Reimagining the role of a monument through intimacy and living remembrance
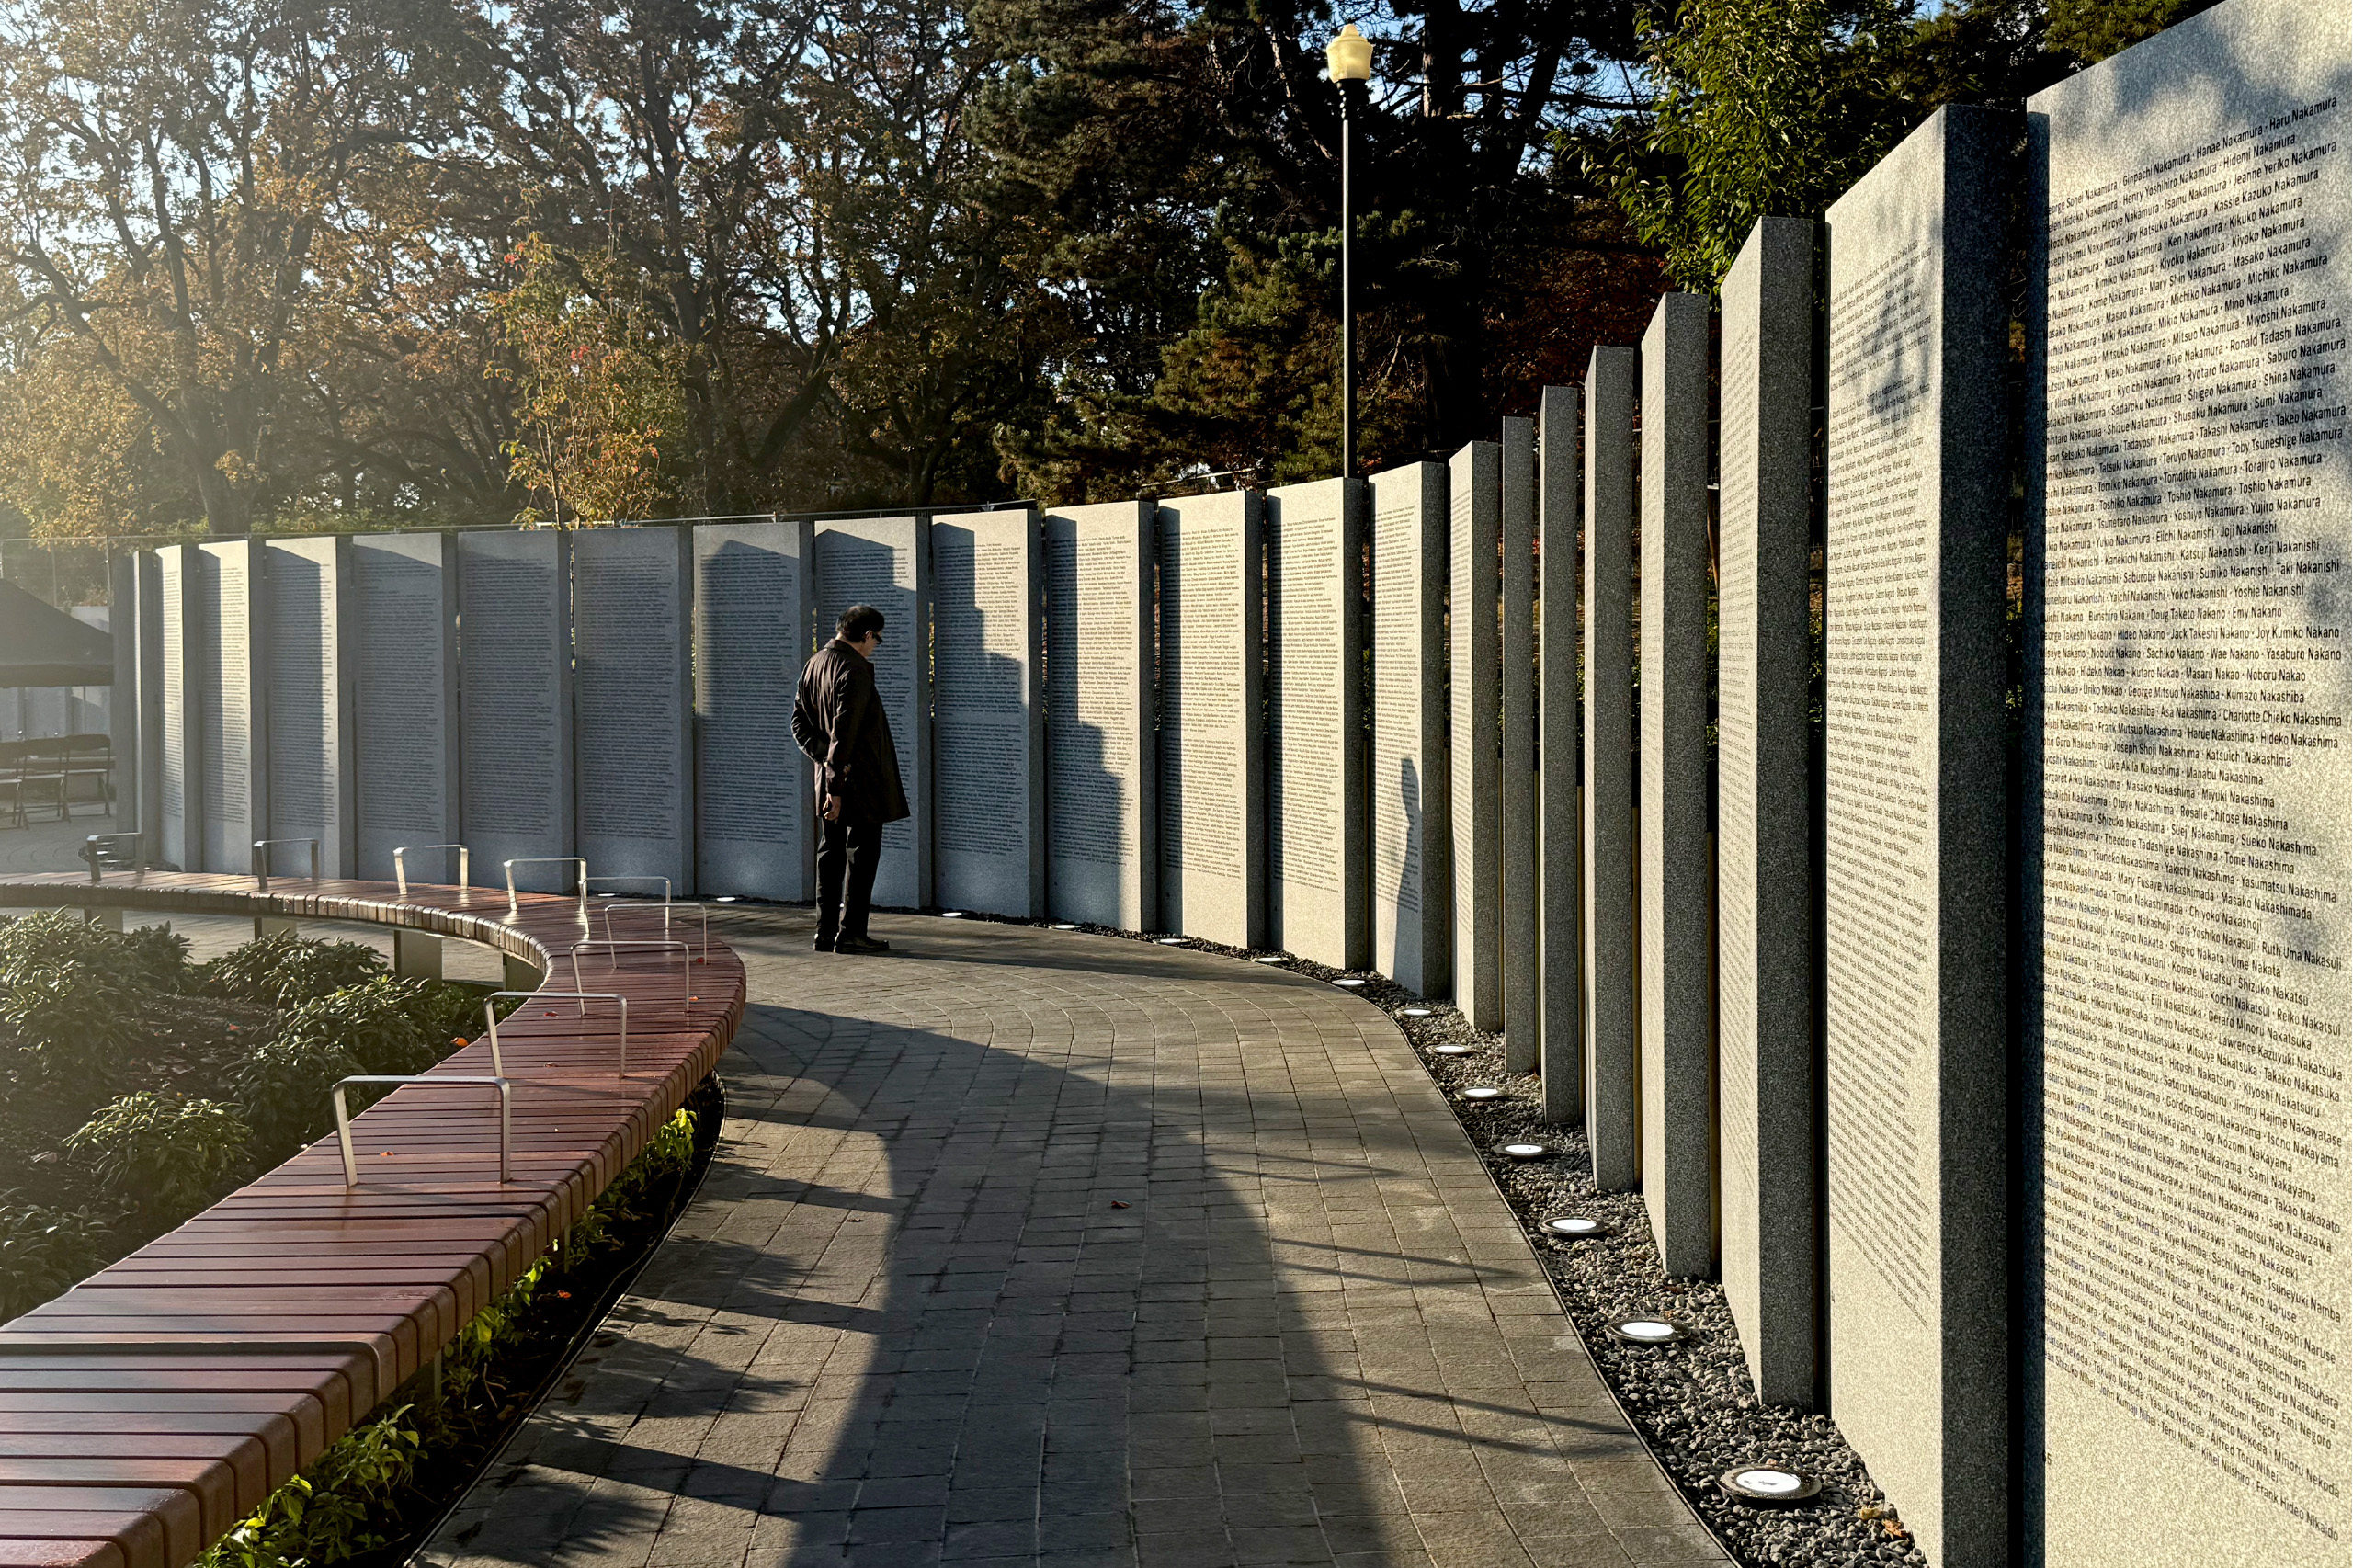
The Japanese Canadian Monument in Victoria, British Columbia honours nearly 22,000 Japanese Canadians who were uprooted during the Second World War and 3,000 children born after displacement and before April 1, 1949.
In 1942, all people of Japanese descent living on the west coast of British Columbia — regardless of birth or citizenship, and most of whom were Canadian-born — were permanently stripped of their homes, property, and businesses. They were relocated to internment camps and exile sites outside coastal B.C., with some forcibly exiled to Japan. Less than half returned to the coast. Many never spoke of what happened and the decades of silence continue to echo through families today.
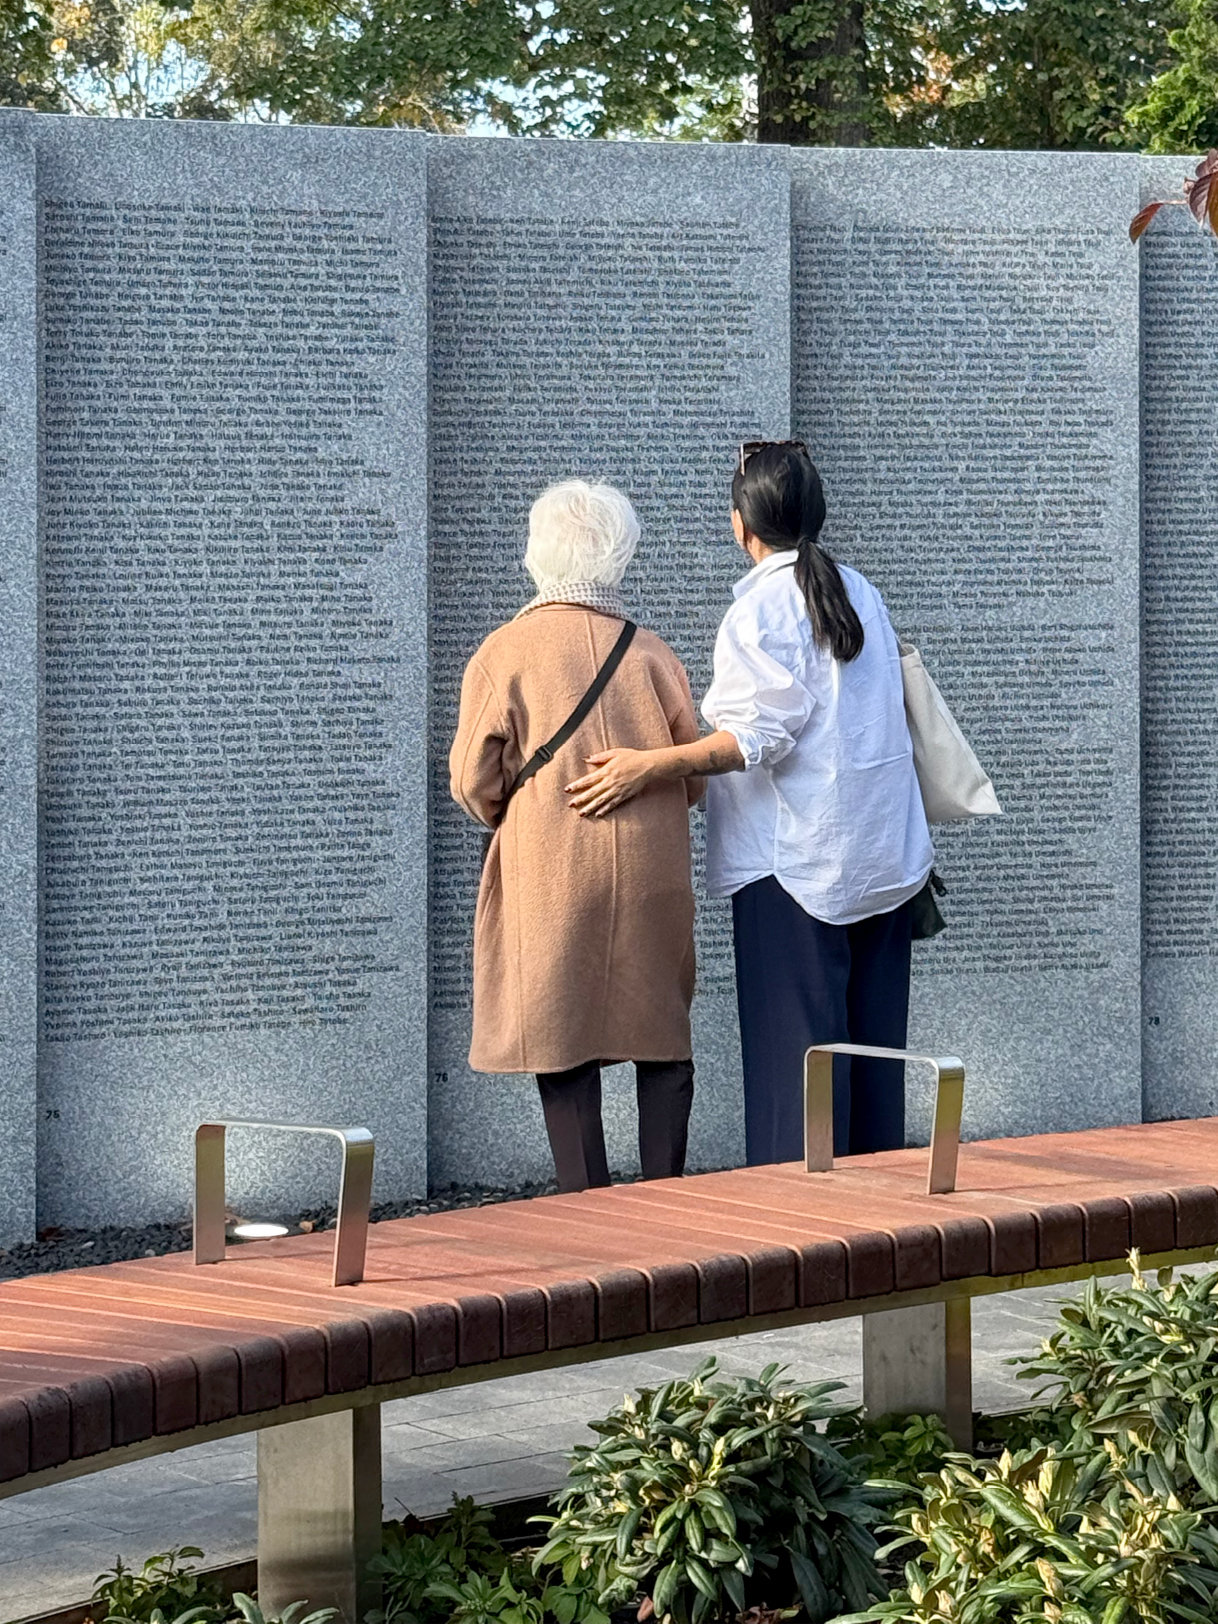
The new Japanese Canadian Monument honours the names of all uprooted individuals and presents them according to their historic communities. The one-acre site is intended as a place of reflection, education, and healing.
Led by Susanne Tabata, who developed the vision and interpretive design, the monument is the capstone project of the Japanese Canadian Legacies Society and funded by the Province of British Columbia. The monument and its Japanese-inspired garden landscape were designed by KPMB and PFS Studio, building on design principles established by Kobayashi + Zedda Architects.
Ripples and waves
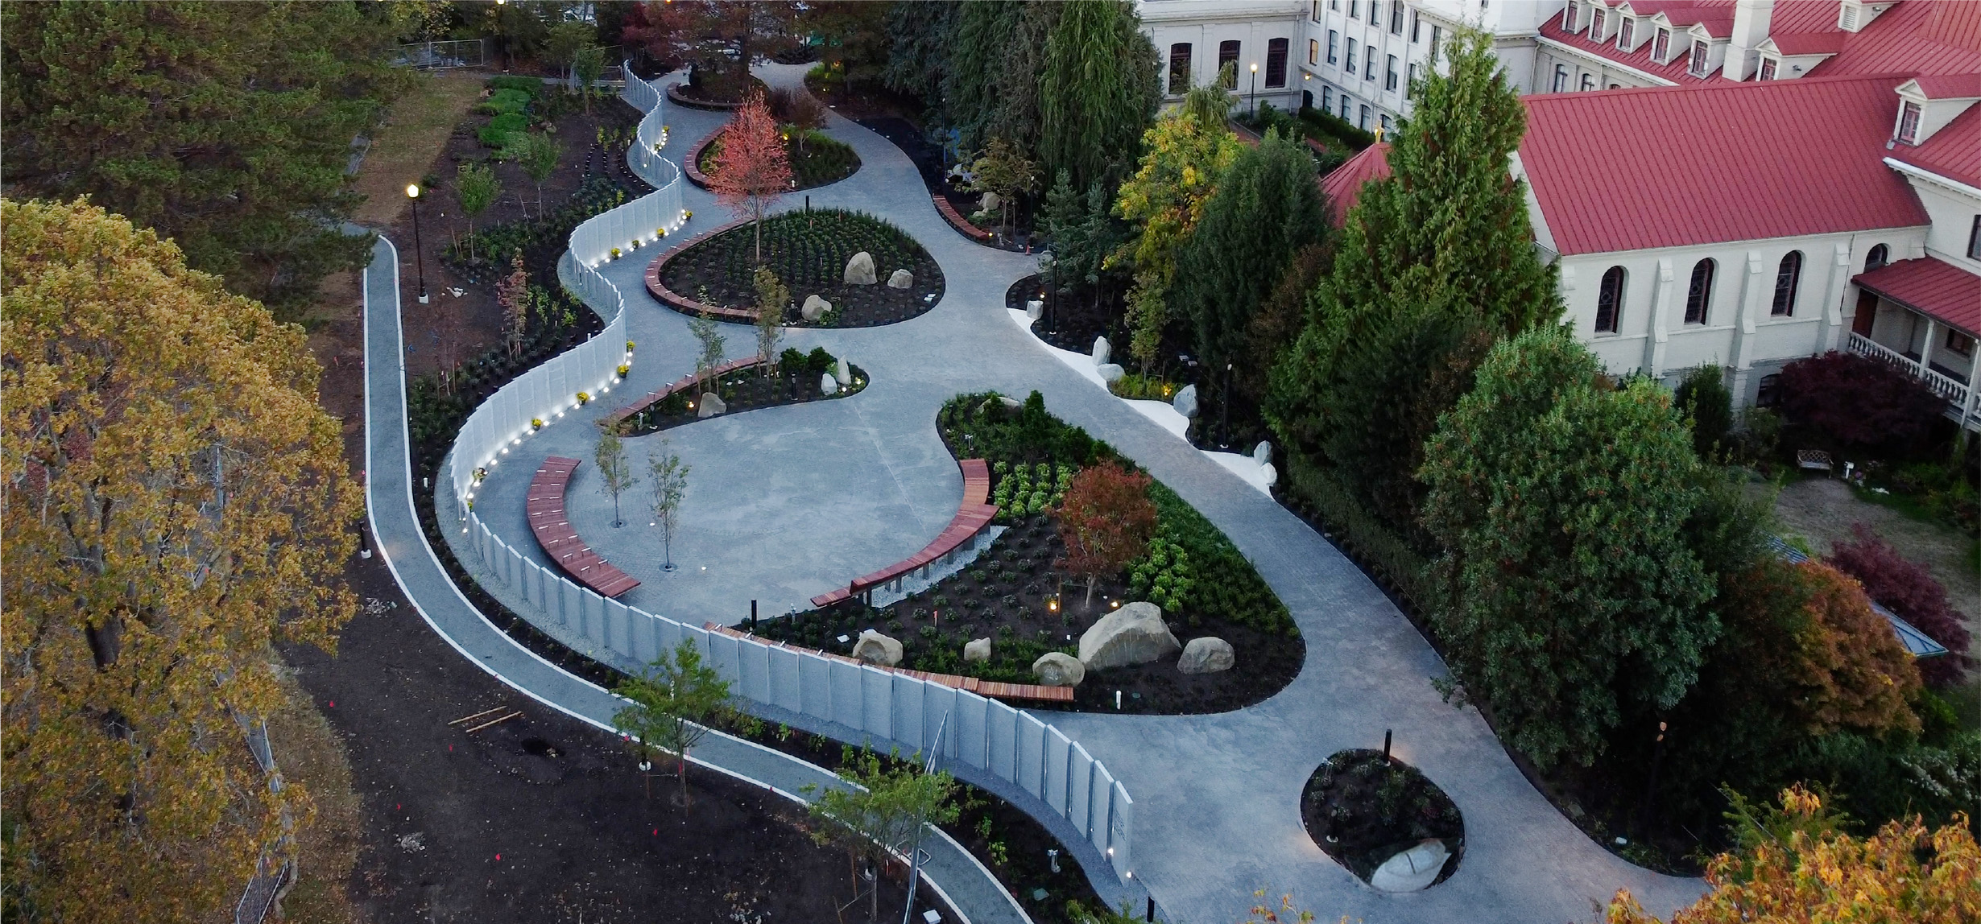
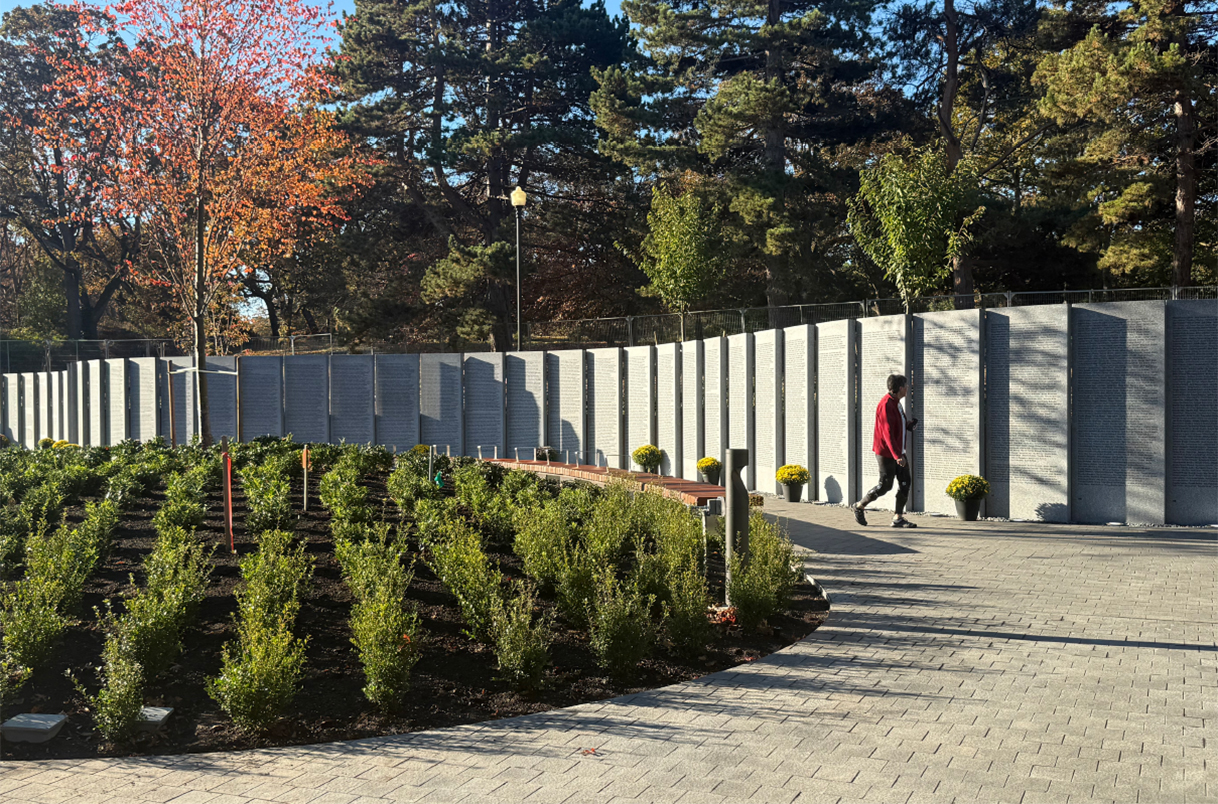
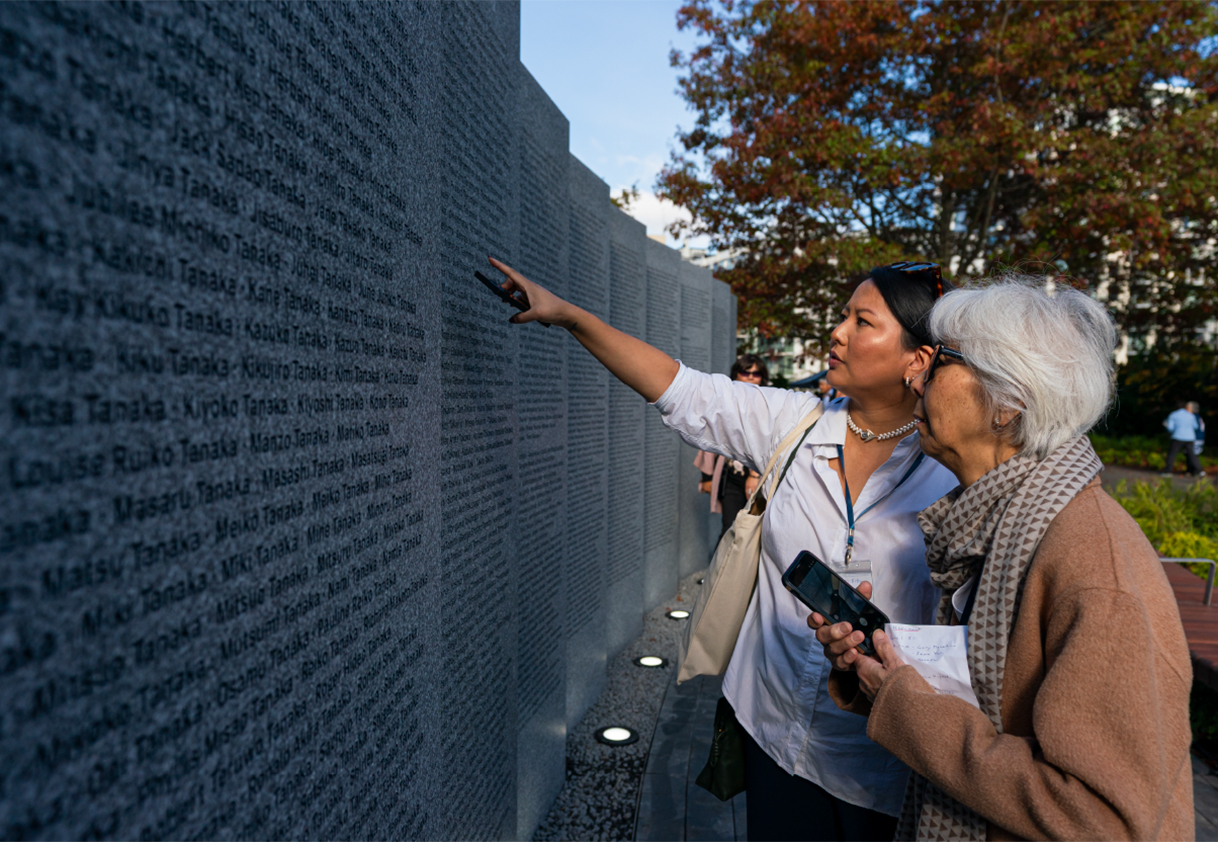
Water emerged as a central idea in the design, drawing together its significance in Japanese and British Columbian cultures with the history of trans-Pacific migration and healing rituals. This idea finds its clearest expression in the monument’s Naming Wall, composed of 100 fine-grained granite panels bearing names compiled by a University of Victoria research team from historic records documenting interned and displaced Japanese Canadians. Together, the engraved panels form a 300-foot-long, wave-like wall.
The form holds both personal and symbolic meaning. In Buddhist thinking, each life is like a wave upon the ocean. Moving in and out, a wave is a resonant reminder of the constant change of life, the coexistence of suffering and joy, and how the effects of choices reverberate across generations.
Intimate monumentality
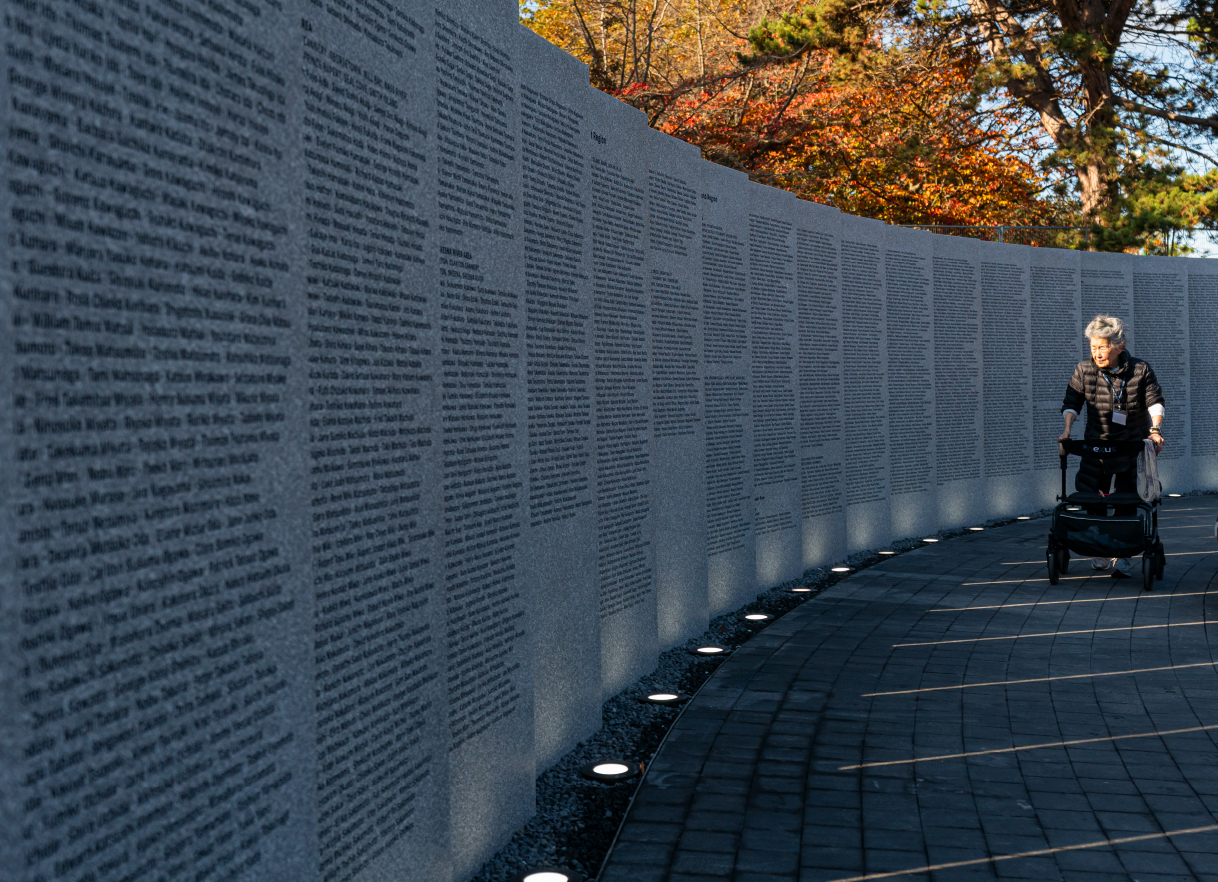
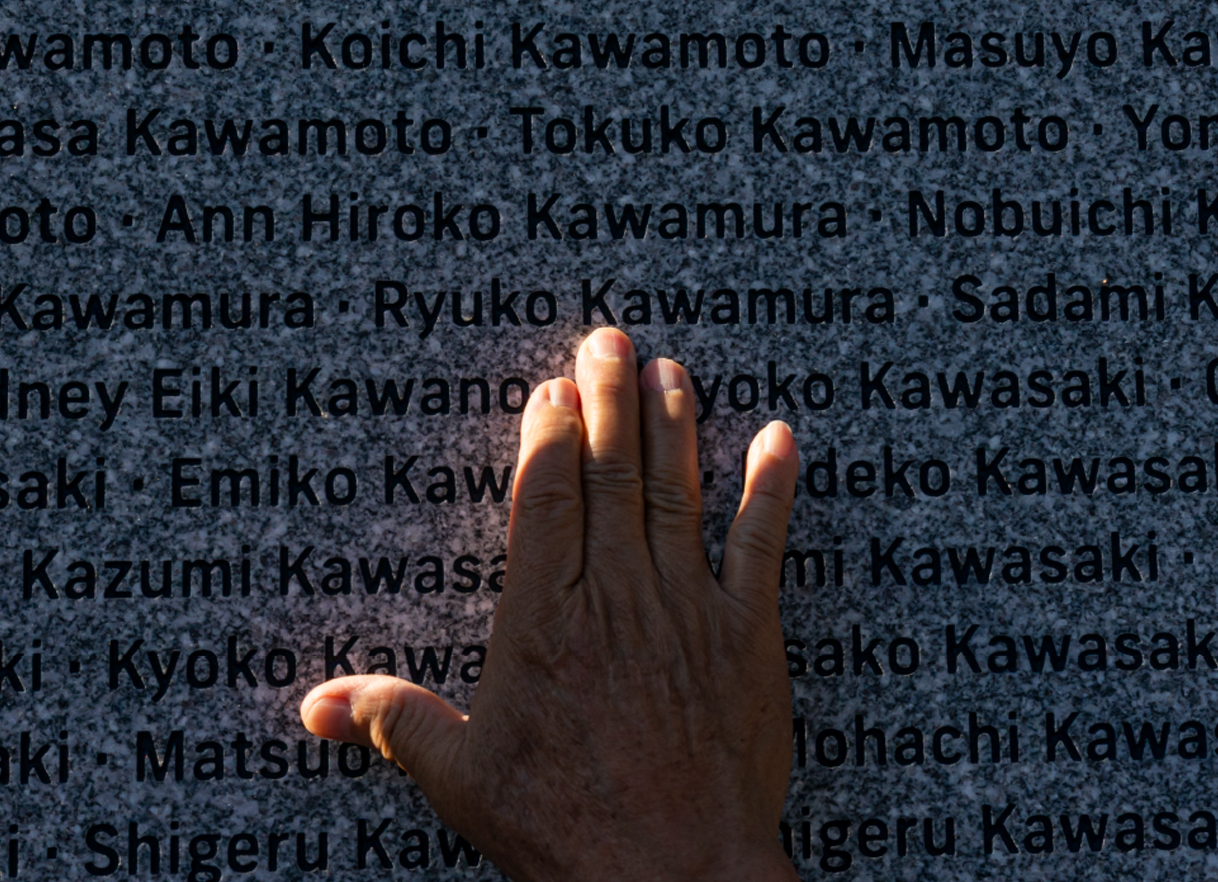
The undulating form creates a sense of intimate monumentality. Rather than relying on scale for emotional impact, the Naming Wall forms three cupped bays that, together with planted ovoid mounds, offer opportunities for intimate reflection and interaction with its engraved surfaces.
Despite appearing continuous and monolithic, the wall is composed of independent ship-lapped panels. The narrow spaces between the panels allow light and air to pass through the wall.
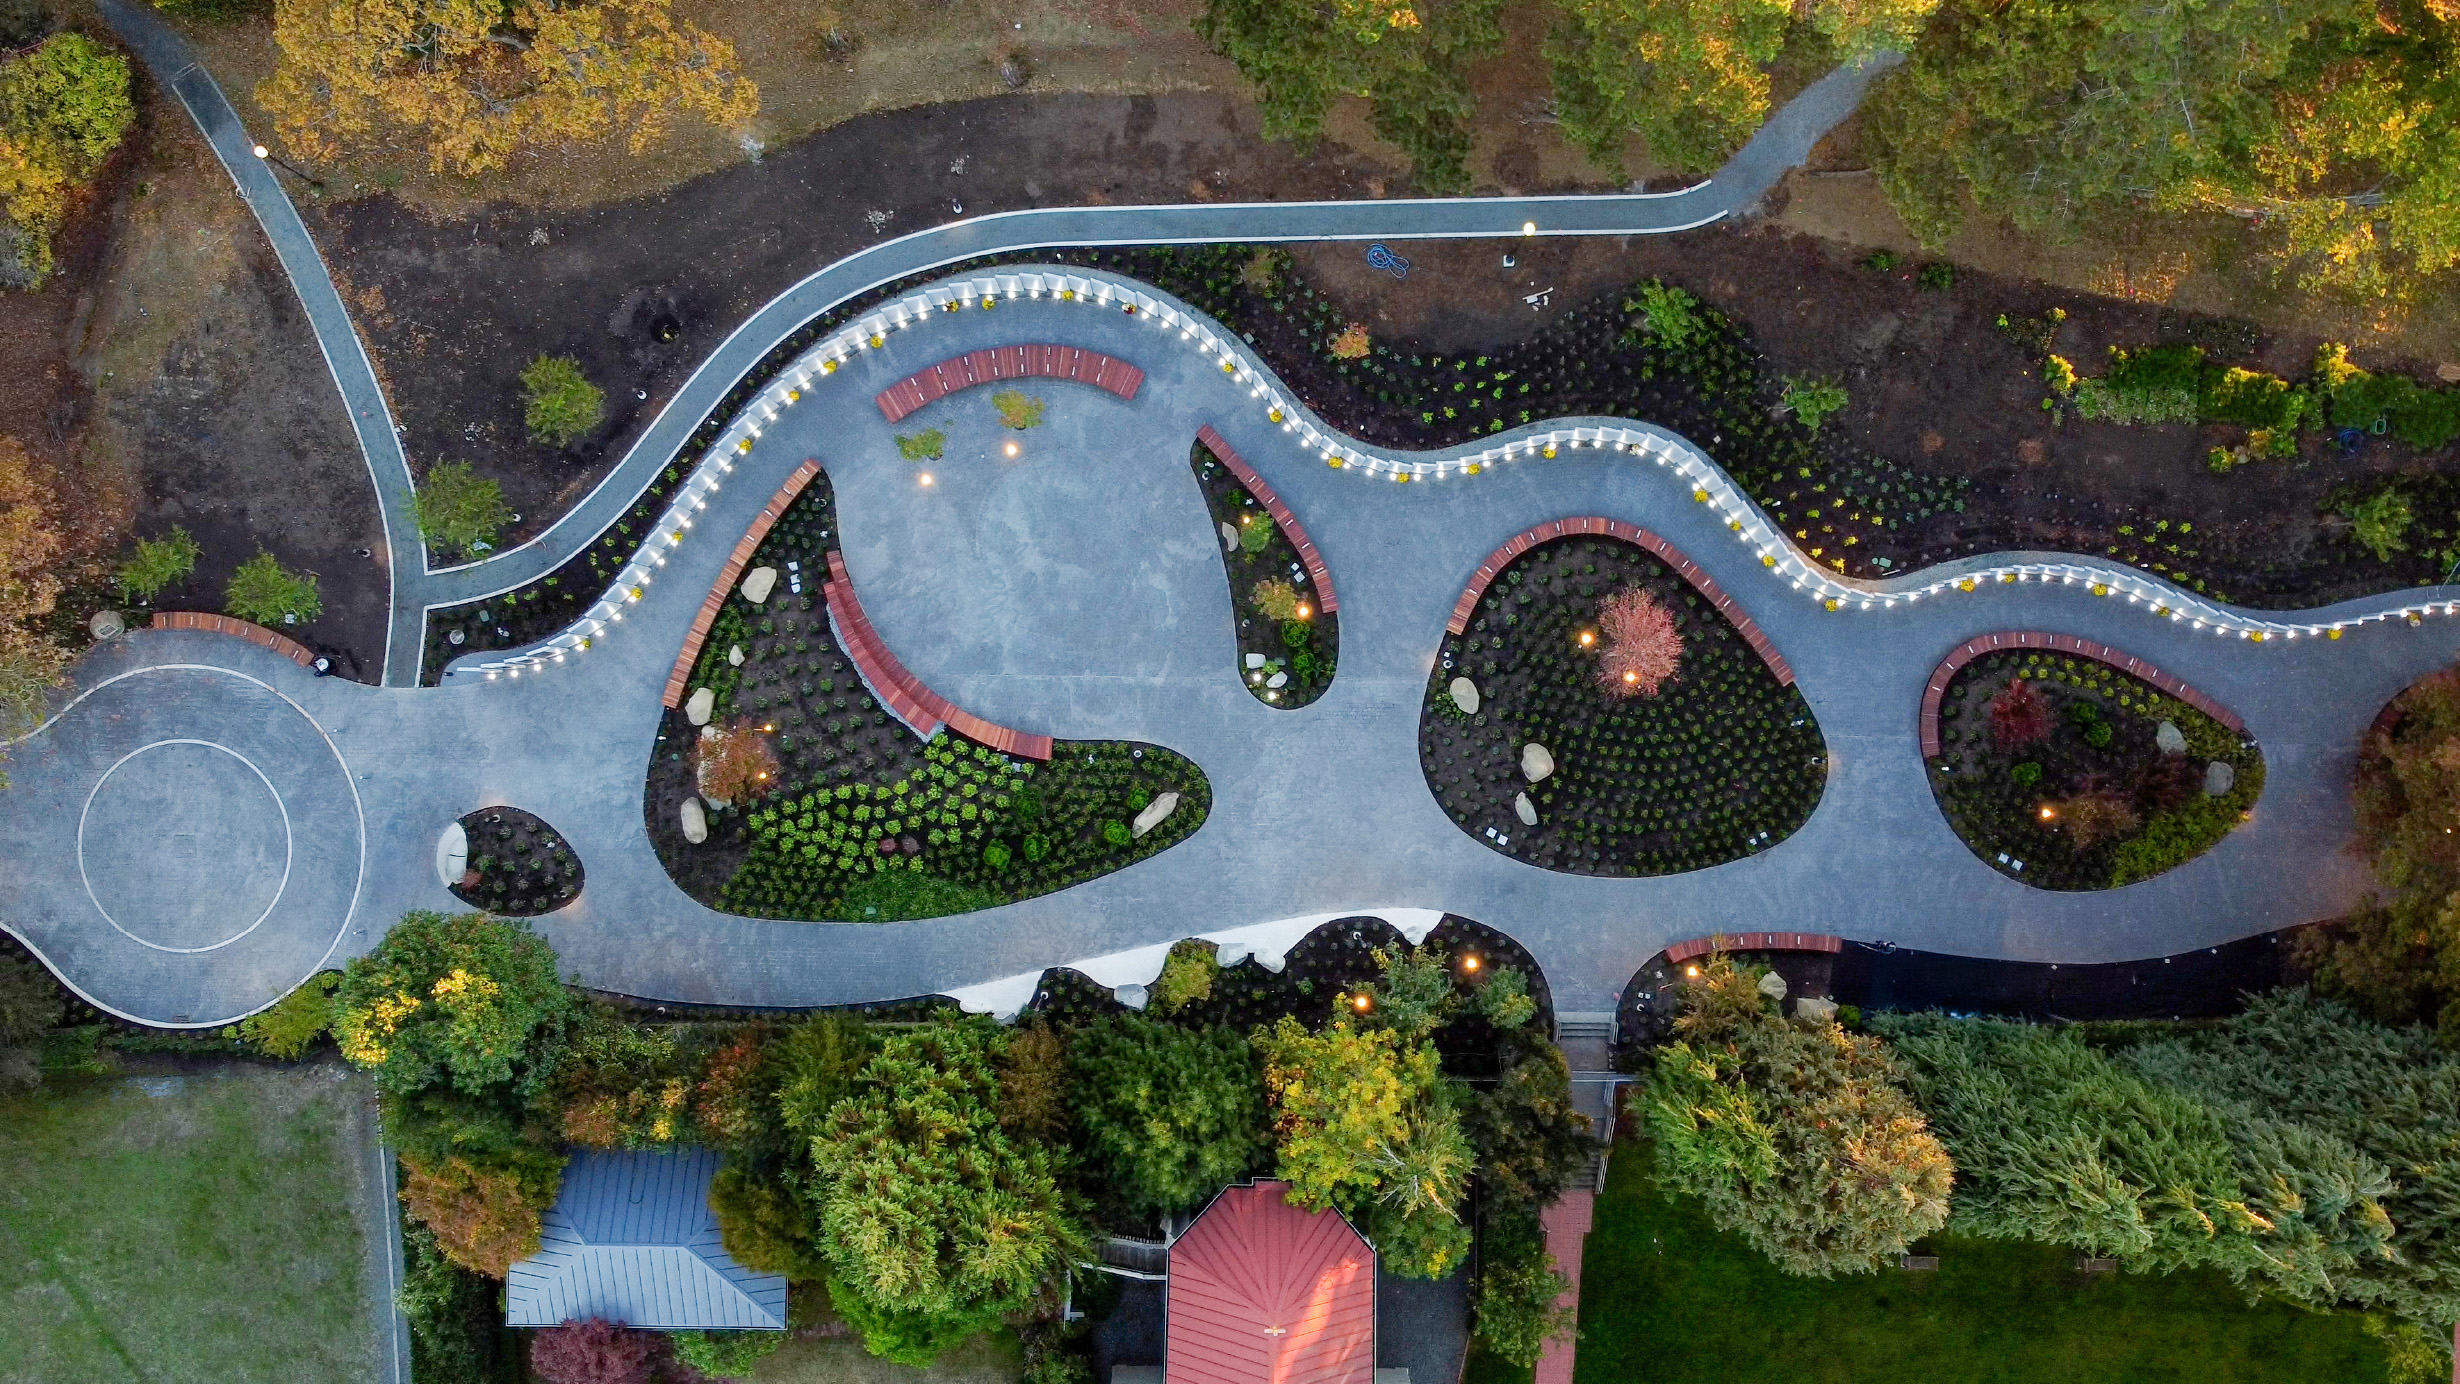
The Pathway to Justice
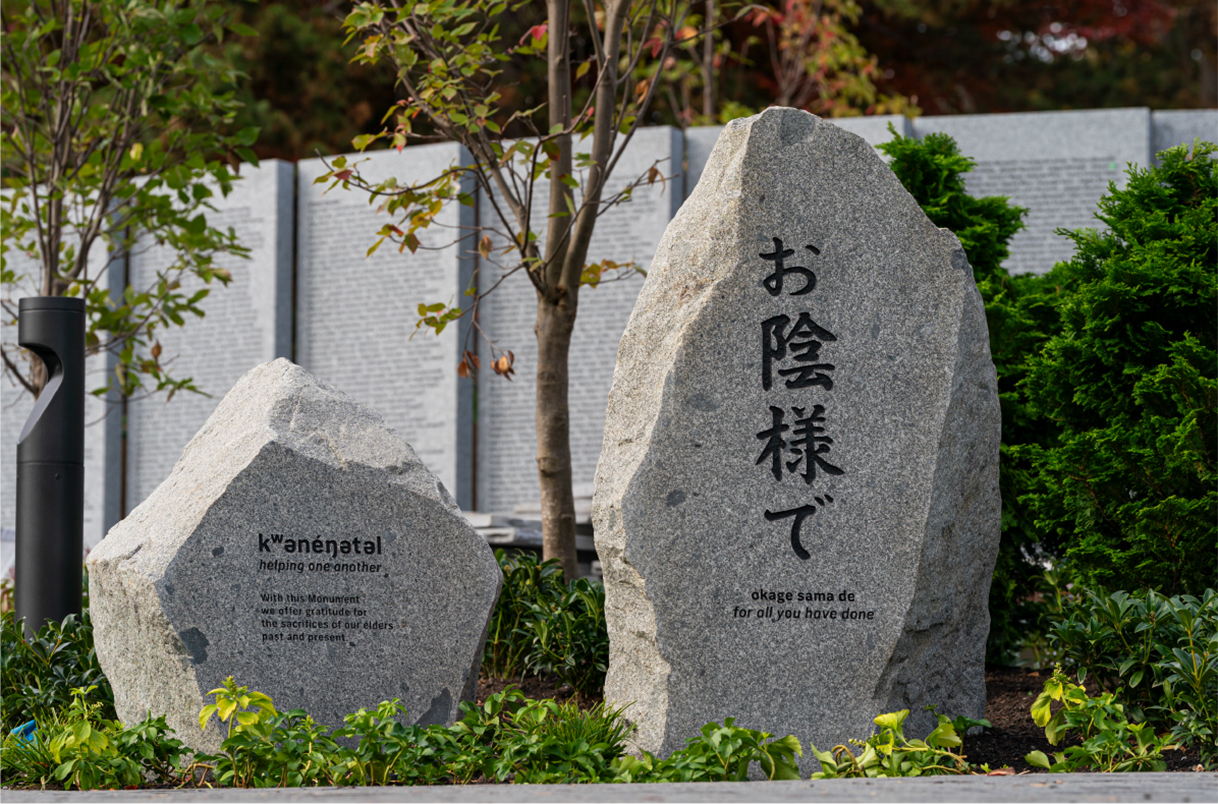
The monument is also a place of reconciliation and education, underscoring the importance of protecting civil liberties. The Naming Wall begins with engraved bronze panels that recount the internment and map the historic communities where Japanese Canadians once lived. Throughout the site, sliced and engraved granite boulders trace their history and the Pathway to Justice.
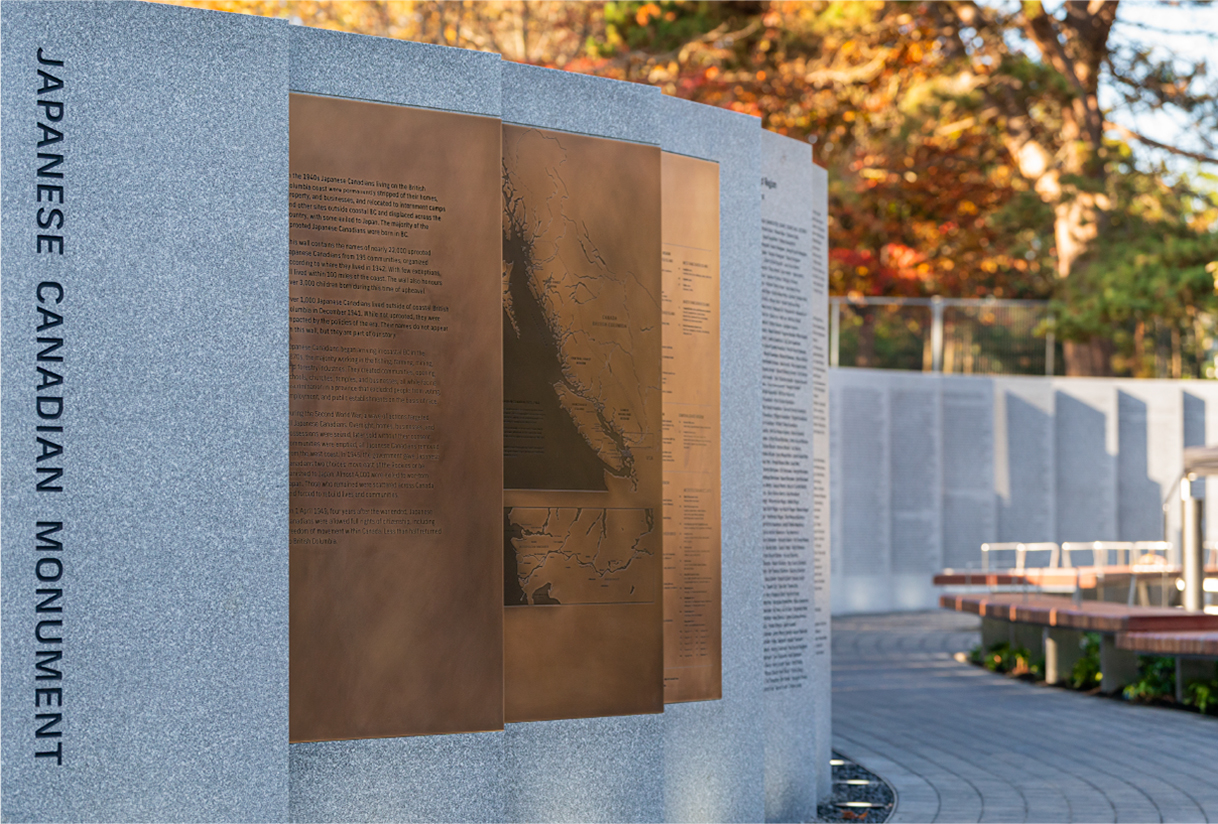
A living monument
Mediating the landscapes of Beacon Hill Park and St. Ann’s Academy, the design reframes a monument as an act of urbanism, creating a publicly accessible pedestrian landscape where daily life continues to flow alongside a place of remembrance.